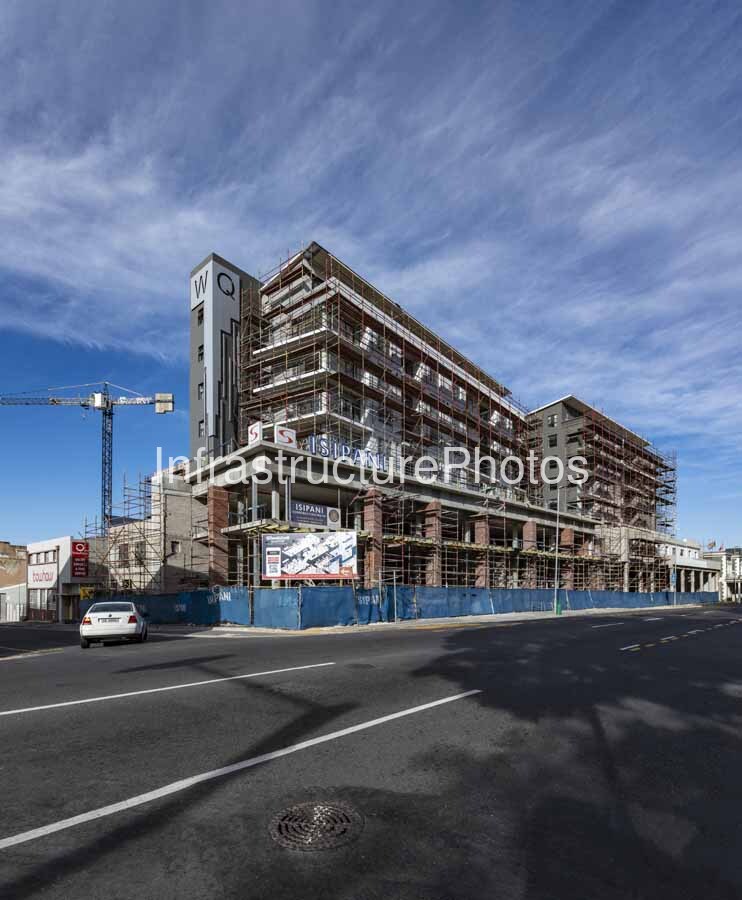
This photograph documents the construction of Woodstock Quarter, a major mixed-use residential, retail and commercial development at 187 Sir Lowry Road in Woodstock, Cape Town. Captured on 29 December 2018, the image records the project during one of the final stages of construction, with the main reinforced-concrete structure substantially complete but large sections of the façade, balconies and external works still surrounded by extensive scaffolding. The prominent ISIPANI Construction signage across the site fencing identifies the principal building contractor, while the tower marked “WQ” provides a distinctive visual reference to what would become one of Woodstock’s significant contemporary residential developments.
Designed by Cape Town architectural practice Design Lab, Woodstock Quarter was conceived as a mixed-use development at the gateway to Woodstock. Design Lab describes the project as occupying an entire city block, with a central open courtyard forming the heart of the development and providing a shared environment for residents, visitors and retail users. The original architectural proposal comprised approximately 384 apartments ranging from bachelor units to two-bedroom apartments, together with retail and commercial space. The completed development ultimately contains 386 apartments, more than 4,000m² of A-grade office space and a ground-floor retail offering.
The project represents an important chapter in the continuing transformation of Woodstock. Historically associated with industrial buildings, textile manufacturing, warehouses and working-class residential neighbourhoods, Woodstock had already been experiencing substantial reinvestment and urban regeneration for more than a decade when Woodstock Quarter was conceived. Its location close to Cape Town’s CBD, together with the neighbourhood’s emerging creative and cultural identity, made the area increasingly attractive for residential and mixed-use development. Woodstock Quarter consequently reflects the shift towards higher-density urban living within established inner-city neighbourhoods rather than continued suburban expansion.
The scale of the development is particularly apparent in this construction photograph. The building occupies a consolidated site created from 13 erven, with the completed project providing approximately 55,000m² of total floor area. The construction programme incorporated four levels of basement parking beneath the mixed-use development, requiring excavation to approximately 15 metres below ground level. The project was handed over to Isipani Construction in May 2017 after the initial excavation and lateral-support works had been completed.
19 MB
Reviews
There are no reviews yet.