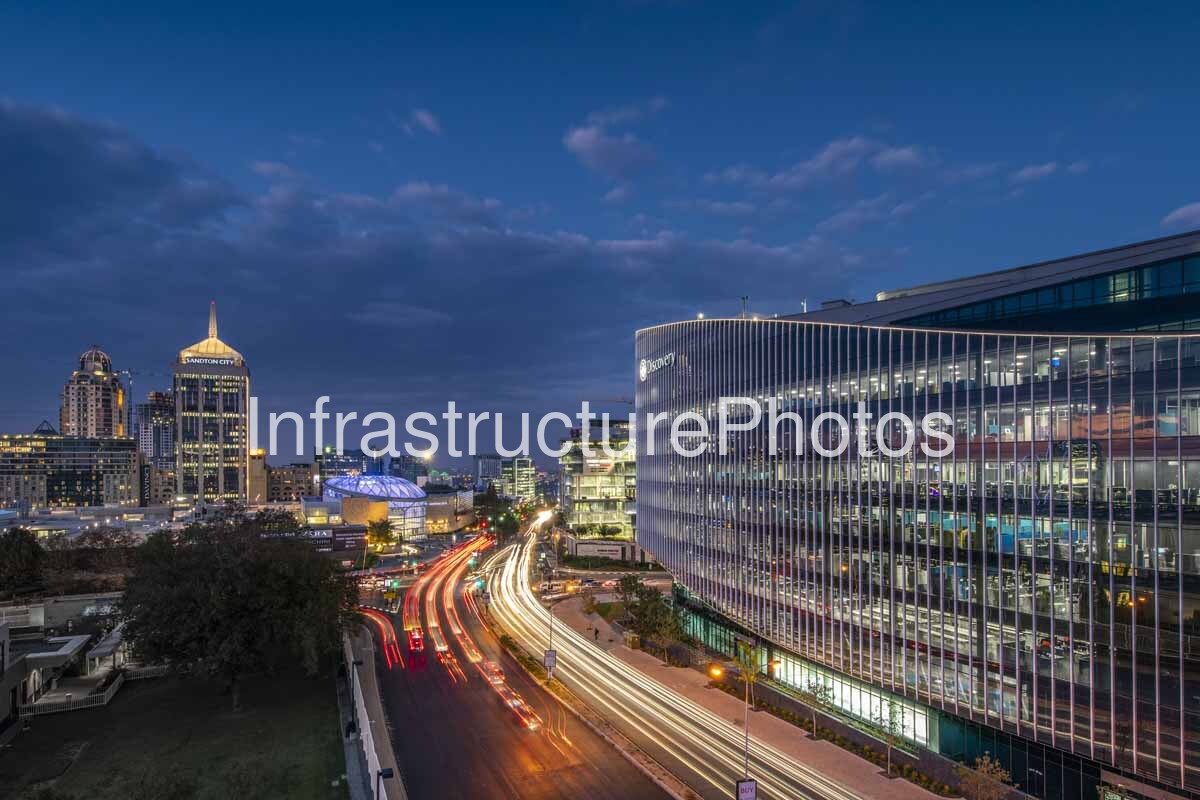
This evening photograph captures 1 Discovery Place, the global headquarters of Discovery Limited, overlooking Katherine Street in Sandton, Johannesburg. Photographed on 18 April 2018, the image presents the recently completed headquarters illuminated against a deep blue Johannesburg sky, with the surrounding Sandton skyline stretching into the distance. The long-exposure treatment transforms the busy roadway into flowing ribbons of white and red light, creating a strong sense of movement beneath the static architectural form. The photograph also provides an important visual relationship between one of Sandton’s newest corporate landmarks and the established commercial architecture of Sandton City visible to the west.
1 Discovery Place occupies the prominent corner of Rivonia Road and Katherine Street in Sandhurst, within the Sandton Central precinct. The building was designed by Boogertman + Partners and completed in 2017 after construction commenced in 2014. The project was developed by Growthpoint Properties and Zenprop Property Holdings and was created as Discovery’s new global headquarters, consolidating employees who had previously been distributed across several buildings. Boogertman + Partners describes the project as a futuristic and fluid workplace designed around the company’s emphasis on collaboration, innovation, wellbeing and operational efficiency. The completed development has a stated capacity of approximately 110,000m².
The architecture is immediately recognisable for its sweeping curved form and extensive glazed façade. Rather than adopting the conventional rectilinear geometry associated with many corporate office buildings, the architects created a building with a highly fluid external expression. Vertical façade fins run across the glazed envelope, producing a finely textured appearance that becomes particularly dramatic at night as the internal lighting illuminates the building from within. The curved façade follows the geometry of the building while creating a distinctive visual identity for Discovery, allowing the headquarters to function as a major architectural statement within the Sandton skyline. The project uses extensive solar-control glazing, with Saint-Gobain recording approximately 33,000m² of glass across the façade and skylight systems.
The building was conceived from the inside out, with two large light-filled atria forming the heart of the workplace. These spaces are surrounded by open-plan office floors and connected by a central concourse that acts as a major circulation and social space. The design incorporates escalators, bridges and interconnected spaces to encourage movement and interaction between employees. At roof level, the building includes landscaped recreational facilities, including a gym, running track, yoga decks and multipurpose sports courts. This emphasis on movement and employee wellbeing is particularly appropriate for Discovery, whose corporate identity has long been closely associated with health, wellness and active lifestyles.
The sustainability credentials of 1 Discovery Place are also significant. Boogertman + Partners records the building as having achieved a 6 Star Green Star As Built rating, while the original design was awarded a 5 Star Green Star rating by the Green Building Council South Africa. The building incorporates natural daylight, solar-control glazing, energy-efficient systems and design strategies intended to create a comfortable and environmentally responsible workplace. Its environmental performance, combined with its large scale and distinctive architecture, places it among the notable examples of contemporary sustainable commercial architecture in South Africa.
The surrounding skyline adds considerable historical depth to the photograph. On the left is the distinctive Sandton City Office Tower, identifiable by its illuminated vertical form and prominent spire. The tower forms part of the original Sandton City development, which opened in 1973 and played a foundational role in establishing Sandton as Johannesburg’s second major business and commercial centre. The original Sandton City Office Tower was designed in the early 1970s and is associated with Margoles, Dukes and Smith; the 22-storey tower was subsequently refurbished with a new façade, upgraded vertical circulation and a new spire.
Behind the traffic corridor, the illuminated curved roof of Sandton City’s retail complex can also be seen, surrounded by offices, hotels and newer commercial developments. Sandton City itself has expanded considerably since its 1973 opening, evolving from a pioneering suburban shopping centre into the dense mixed-use commercial environment that defines Sandton today. Its owners describe the original development as the project that helped establish Sandton as the major urban centre it has become.
24 MB
Reviews
There are no reviews yet.