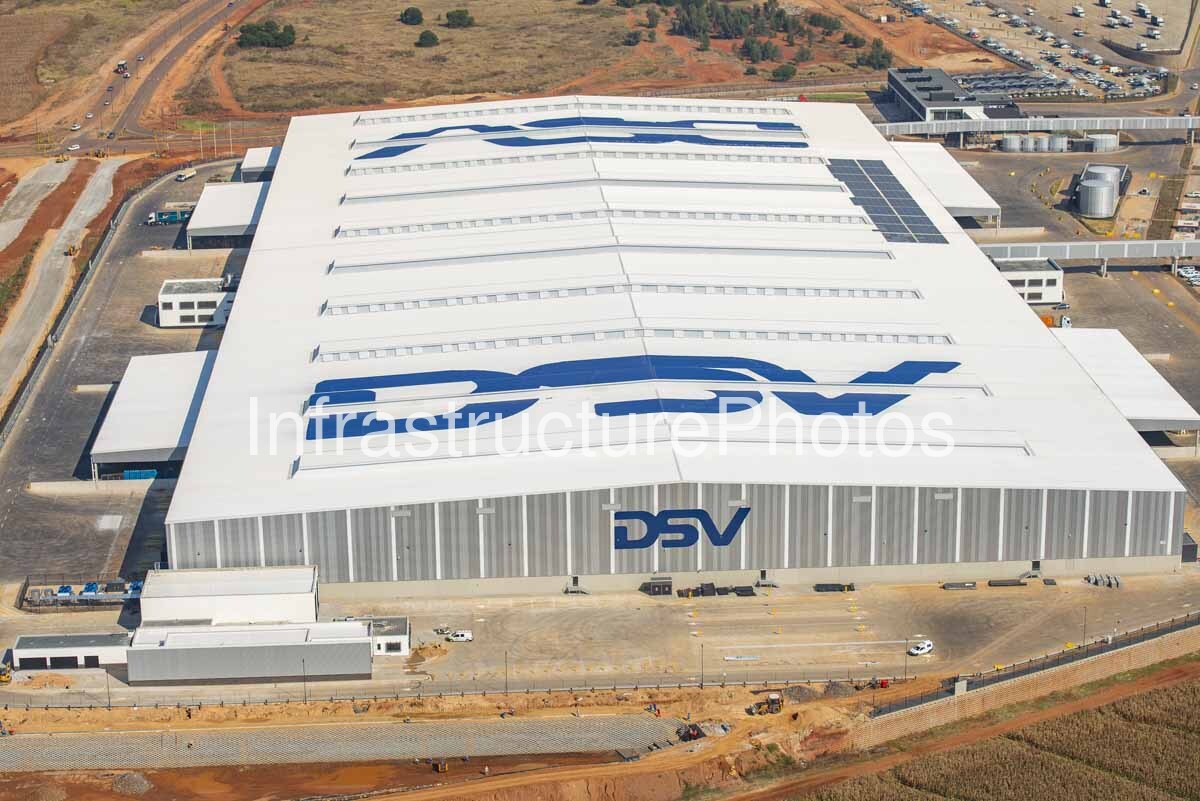
This aerial photograph captures DSV Park Gauteng, the major logistics and distribution complex developed for DSV Global Transport and Logistics at Plumbago, near Kempton Park in Gauteng. The image provides a striking view of the enormous white-roofed warehouse, with the blue DSV branding clearly visible across both the roof and principal elevation. Captured during the development of the facility, the photograph documents a significant piece of South Africa’s modern logistics infrastructure and the rapid expansion of the industrial and distribution corridor surrounding OR Tambo International Airport.
DSV Park Gauteng was developed as DSV’s new centralised Gauteng headquarters and was designed to consolidate several previously separate warehouses, offices and logistics operations into one integrated facility. DSV inaugurated the development in September 2021, describing it as Africa’s largest integrated logistics centre. The complex is strategically positioned near OR Tambo International Airport, between Johannesburg and Pretoria, with direct logistical advantages for servicing the East Rand, Johannesburg, Pretoria and the wider national distribution network.
The scale of the development is immediately apparent from this aerial perspective. DSV’s published figures describe a site of approximately 390,286m², equivalent to roughly 39 hectares. The development comprises approximately 130,000m² of buildings, incorporating a 79,000m² logistics warehouse, a large cross-dock facility and approximately 10,000m² of office accommodation. Other facilities include staff areas, gatehouses and ancillary buildings. The site also incorporates extensive hardstand areas required for heavy vehicles, loading, unloading and the movement of goods across the logistics campus.
The main warehouse dominates the photograph. Its enormous roof is articulated by a series of long, raised roof monitors and translucent sections that introduce natural light into the building. Large areas of photovoltaic panels are also visible towards the right-hand side of the roof, reflecting the project’s emphasis on energy efficiency and renewable energy. DSV identifies rooftop solar panels and translucent roof sheeting among the sustainability measures incorporated into its South African logistics centres. The combination of daylighting and solar generation demonstrates how contemporary logistics architecture increasingly integrates environmental considerations into what were traditionally utilitarian warehouse structures.
Architecturally, DSV Park Gauteng is deliberately functional. Unlike a conventional office or public building, its architecture is driven primarily by the movement, storage and distribution of goods. The vast column-free warehouse spaces, extensive loading infrastructure, large vehicle yards and high-capacity circulation routes are all organised around operational efficiency. Nevertheless, the enormous roofscape, carefully proportioned elevations and strong corporate branding give the facility a distinctive visual identity. The blue DSV logo applied at such a large scale transforms the warehouse roof into a highly recognisable element when viewed from the air.
The project was designed by DBM Architects and developed for DSV Real Estate Johannesburg. DBM Architects identifies DSV Park Gauteng as an Industrial & Logistics Facilities project, with construction commencing in November 2018 and occupation being granted by the City of Johannesburg in April 2021, followed by minor additions and alterations during 2022. WBHO Construction was the main contractor. Project documentation identifies Metrum Project Management as principal agent, Quest Cost Consultants as quantity surveyor and DG Consulting Engineers among the professional team.
The construction itself was a substantial engineering undertaking. DSV records approximately 700,000m³ of bulk earthworks, 266,000m² of concrete yards and floors, 60,000m³ of concrete used in construction and approximately 3,800 tonnes of structural steel. The perimeter fencing extends for approximately 6.3 kilometres. These figures demonstrate that DSV Park Gauteng was not simply a large warehouse but a major piece of industrial infrastructure requiring extensive civil works, structural construction, services and transport infrastructure.
The logistics technology contained within the facility is equally significant. DSV incorporated an automated sorting system capable of processing thousands of packages per hour, supporting the company’s integrated approach to freight forwarding, warehousing and distribution. The centre brings together DSV’s Air & Sea, Road, Solutions and Shared Services operations, allowing multiple elements of the supply chain to be coordinated from one location. DSV’s stated objective was to create a more seamless end-to-end logistics network by concentrating these activities within a single major facility.
22.73 MB
Reviews
There are no reviews yet.