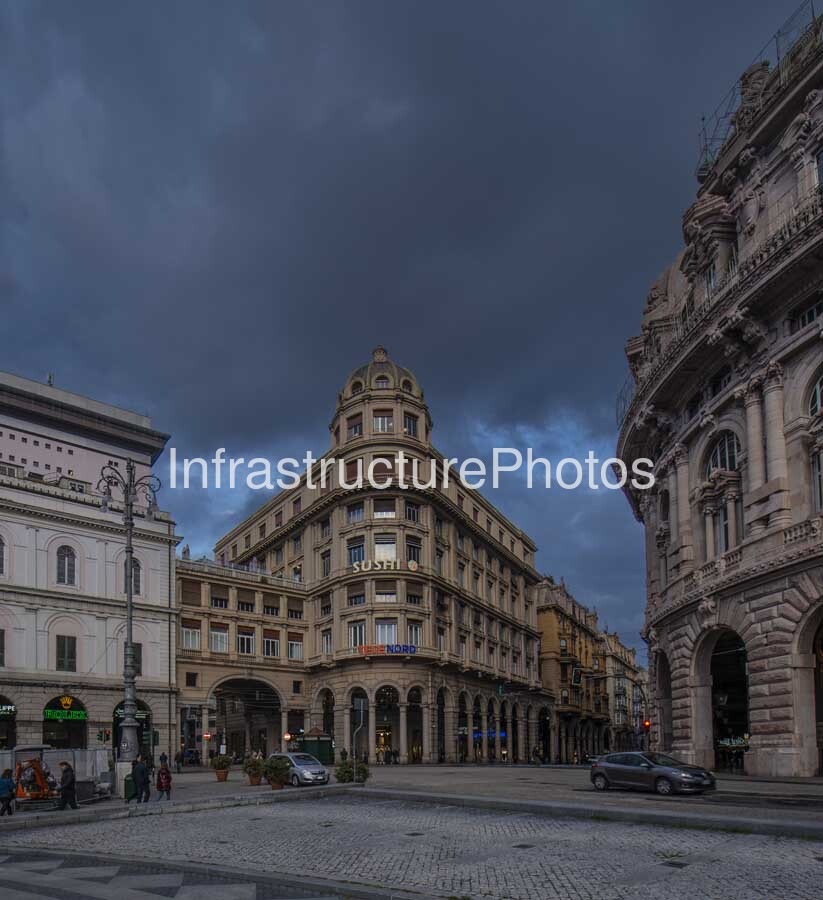
Standing at the eastern edge of Piazza De Ferrari where the square opens into Via XX Settembre, the building at Via XX Settembre 41 is an interesting example of Genoa’s architectural reconstruction following the destruction of the Second World War. Its distinctive curved façade, rounded corner tower and continuous ground-floor arcades make it an important part of the visual character of Piazza De Ferrari, while its position directly opposite the Palazzo della Nuova Borsa creates a striking architectural dialogue between historicist architecture and postwar reconstruction. The building is particularly recognisable from the square because of its curved frontage and domed upper section, which terminate the long perspective of Via XX Settembre. The building is documented as the postwar reconstruction, completed in 1951, of an earlier structure that was destroyed by wartime bombing.
The Location is Via XX Settembre 41, on the eastern side of Piazza De Ferrari in Genoa, Liguria, Italy. Piazza De Ferrari is the principal urban space of Genoa’s modern city centre and is where several of the city’s major streets converge, including Via XX Settembre, Via Dante and Via San Lorenzo. The square developed into its present form during the late nineteenth and early twentieth centuries as Genoa underwent major urban restructuring. The development of Via XX Settembre created a new commercial and architectural axis linking Piazza De Ferrari with Piazza della Vittoria, while the surrounding buildings introduced a mixture of eclectic, Neo-Renaissance, Neo-Mannerist and Liberty architecture.
Via XX Settembre itself is one of Genoa’s most important urban streets. Developed during the city’s major expansion around the turn of the twentieth century, it is characterised by long arcades, decorated façades, bay windows, domes and a particularly rich concentration of Liberty architecture. The street’s architecture was intended to provide Genoa with a prestigious modern commercial boulevard, and the arcades remain one of its defining features. The building photographed here continues that architectural tradition at the point where the street meets Piazza De Ferrari, although its reconstruction belongs to a later period.
The building at Via XX Settembre 41 has an unusual history. The original building on the site was destroyed during the bombing of Genoa in 1942. The current structure was subsequently rebuilt in 1951, making it a postwar reconstruction rather than an intact surviving example of the Liberty architecture that dominates much of Via XX Settembre. Heritage and architectural references identify the building specifically as the 1951 reconstruction and note its distinctive curvilinear façade and domed upper section.
The Architect of the present 1951 reconstruction is not publicly documented in the reliable sources consulted. Rather than attributing the building to the architect of the pre-war structure, it is more accurate to record the architect as Not publicly documented. This distinction is important because the building visible today should not be confused with the earlier structure destroyed during the war. Its present form belongs to the postwar rebuilding of Genoa and reflects a different architectural period from the elaborate Liberty buildings further along Via XX Settembre.
The Architectural Style of the present building can best be described as postwar reconstruction with historicist references. Although constructed after the Second World War, its design deliberately retains several elements that harmonise with the surrounding early twentieth-century cityscape. The most prominent feature is the rounded corner elevation, which rises through several storeys before terminating in a domed or turret-like crown. The façade is articulated with regular window bays, projecting vertical elements and horizontal bands, while the ground floor continues the important tradition of arcaded commercial frontage found throughout Via XX Settembre.
The rounded corner is especially effective from Piazza De Ferrari. Rather than presenting a flat wall to the square, the building curves outward and creates a strong transition between the broad public space and the narrower perspective of Via XX Settembre. Its corner tower gives the building a vertical focal point and establishes a visual marker when approaching the square from the east. This is particularly evident in the photograph, where the tower rises dramatically against the dark sky and creates a strong contrast with the much more ornate Palazzo della Nuova Borsa on the right.
11.6 MB
Reviews
There are no reviews yet.