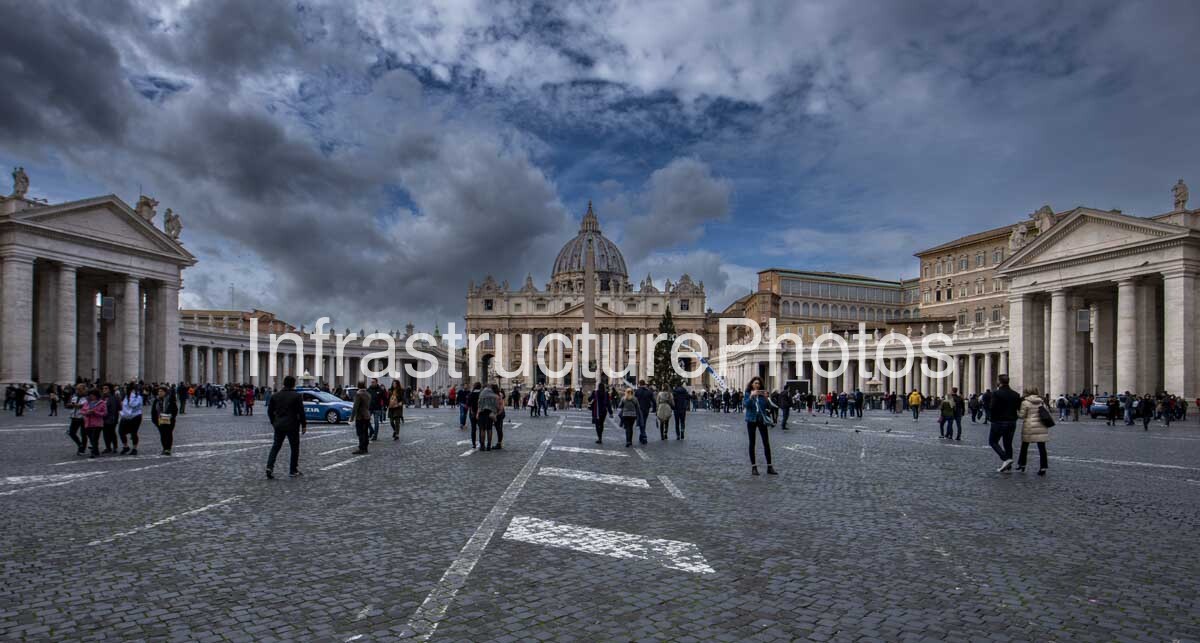
St Peter’s Square is one of the most celebrated public spaces in the world and the ceremonial heart of Vatican City. This photograph looks directly across the vast piazza towards the monumental façade and dome of St Peter’s Basilica, with the sweeping arms of Gian Lorenzo Bernini’s famous colonnade extending symmetrically to either side. The composition captures the extraordinary scale of the square, where architecture, sculpture, urban design and religious symbolism are combined into one of the defining masterpieces of Baroque Europe. The broad cobbled foreground, dense movement of visitors and monumental architecture create a powerful sense of scale, while the dramatic sky adds atmosphere to the scene. The square remains one of the principal gathering places for pilgrims, visitors and major religious ceremonies at the Vatican.
The Location is St Peter’s Square, Vatican City, immediately in front of St Peter’s Basilica. Although often visually understood as part of Rome, the piazza lies within Vatican City, the independent sovereign state surrounding the Vatican complex. Its design was commissioned by Pope Alexander VII and entrusted to Gian Lorenzo Bernini, who developed the present colonnaded form between 1656 and 1667. Bernini’s intervention transformed the open space in front of the basilica into a highly controlled architectural environment capable of accommodating enormous crowds while creating a monumental approach to the church.
The Architect of the square and its extraordinary colonnades was Gian Lorenzo Bernini, one of the greatest architects and sculptors of the Italian Baroque. The colonnade consists of 284 columns and 88 pillars arranged in four rows, creating two enormous curved semicircular arms that embrace the square. The columns are approximately 13 metres high and are constructed primarily from travertine and marble. Above the colonnades is a balustrade carrying approximately 140 statues of saints, creating a continuous sculptural skyline around the piazza.
The Completed date for Bernini’s colonnade is 1667, although the sculptural programme continued until 1703. Construction began after several preliminary designs were considered and rejected, with the final concept emerging between 1659 and 1660. Bernini originally envisaged an additional third, porticoed wing that would have enclosed the square more completely, but the death of Pope Alexander VII in 1667 brought the project to an end before this element could be constructed.
The Architectural Style of St Peter’s Square is predominantly Baroque. Bernini’s design is notable for its theatrical sense of movement, carefully controlled perspective and symbolic relationship between architecture and people. The enormous elliptical space is not simply an open forecourt but an architectural composition designed to guide visitors towards the basilica. The curved colonnades create a sense of enclosure without completely closing the square, while the repetitive columns establish a powerful rhythm that changes depending on the position of the viewer.
One of the most remarkable aspects of the colonnade is its optical design. From specific points marked by circular marble plaques within the square, the four rows of columns align so precisely that they appear to collapse visually into a single row. From other viewpoints, however, the columns appear to spread dramatically across the square. This sophisticated manipulation of perspective is an important part of Bernini’s architectural achievement and demonstrates how the Baroque design was intended to be experienced dynamically rather than from a single fixed viewpoint.
At the centre of the square stands the ancient Egyptian obelisk, one of the most recognisable elements of the Vatican landscape. It forms a vertical axis between the basilica and the open piazza and works together with the fountains and surrounding colonnades to establish the geometric order of the space. In the photograph, the obelisk is aligned almost directly with the central axis of St Peter’s Basilica, reinforcing the monumental symmetry of the composition.
Dominating the background is St Peter’s Basilica, one of the largest and most important churches in the world. Its architecture represents the work of several generations of Renaissance and Baroque architects rather than a single designer. Donato Bramante initiated the rebuilding of the earlier basilica, while Michelangelo played a decisive role in the development of the central design and monumental dome. Carlo Maderno subsequently extended the eastern arm of the church and designed the monumental façade visible in this photograph. Bernini later made major contributions to the basilica and its surrounding architecture.
The Basilica façade was designed by Carlo Maderno and constructed between 1607 and 1614. Built in travertine, it measures approximately 116 metres wide and 45.5 metres high excluding the statues. Its monumental Corinthian columns and pilasters organise the façade into a highly formal architectural composition, while the central balcony and upper entablature provide the ceremonial focus for papal appearances and major announcements. The façade was later modified by Bernini, particularly in relation to the steps and approach to the basilica.
Above the façade rises Michelangelo’s monumental dome, completed after his death by Giacomo della Porta and Domenico Fontana. The dome remains one of the defining elements of Rome’s skyline and provides the vertical climax of the entire composition. From St Peter’s Square, its enormous scale is moderated by the vastness of the piazza and the horizontal sweep of Bernini’s colonnades.
The Building Use is primarily religious and ceremonial. St Peter’s Square functions as the principal public forecourt of St Peter’s Basilica and as a major gathering space for Catholic worship, papal audiences, liturgies and significant events. It also serves millions of visitors and pilgrims who approach the basilica through the square. The design had to accommodate enormous numbers of people while maintaining a strong ceremonial relationship between the crowd, the basilica and the papal complex.
The surrounding colonnades are particularly important to this function. Bernini designed them not simply as decorative architectural boundaries but as a powerful spatial gesture embracing the people within the square. The Vatican itself describes the colonnade as having been conceived to receive people symbolically with open arms. This combination of architectural symbolism and practical crowd management is one of the reasons the square remains such an influential example of urban design.
20.7 MB
Reviews
There are no reviews yet.