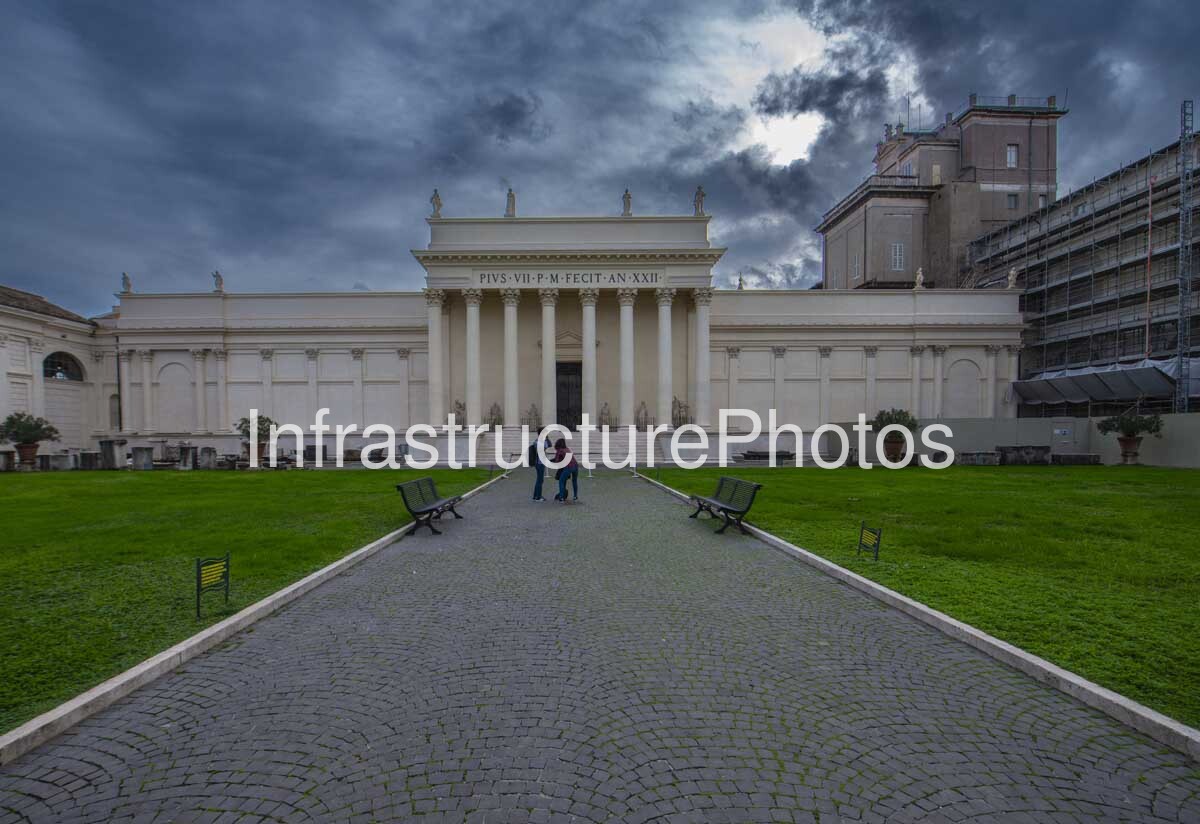
The Braccio Nuovo, or New Wing, of the Vatican Museums is one of the most significant examples of early nineteenth-century Neoclassical architecture in Rome. This photograph captures the monumental exterior of the building from the Cortile della Pigna, with its formal Corinthian portico, symmetrical wings and carefully ordered classical façade. The building forms part of the Museo Chiaramonti complex and was commissioned by Pope Pius VII Chiaramonti to provide a new home for the Vatican’s growing collection of classical sculpture. The inscription above the central entrance, “PIVS VII P·M·FECIT·AN·XXII”, records the role of Pope Pius VII and dates the work to the 22nd year of his pontificate, corresponding to 1822.
The Location is the Cortile della Pigna within the Vatican Museums, Vatican City. The Braccio Nuovo occupies the northern side of the courtyard and was deliberately designed as a monumental architectural termination to the long perspective of the Belvedere complex. The Vatican Museums describe the building as an important nineteenth-century addition situated between the galleries of the Chiaramonti Museum and the Vatican Apostolic Library. Its construction followed the return of numerous works of art that had been confiscated by Napoleon, creating a need for additional exhibition space for classical sculpture.
The Architect was Raffaele Stern, the Roman architect responsible for the original design of the Braccio Nuovo. Stern was commissioned by Pope Pius VII to create the new wing, with the project beginning in 1816. Following Stern’s death in 1820, the construction was continued by Pasquale Belli, who brought the building to completion. The Braccio Nuovo was inaugurated in February 1822, with the Vatican Museums recording the formal inauguration on 14 February 1822.
Antonio Canova also played a major role in the project, although he was not the building’s architect. The arrangement and artistic presentation of the collection were overseen by the Commission for the Fine Arts, chaired by Canova. His influence helped establish the relationship between the architecture and the classical sculpture displayed inside. The project therefore represents an important collaboration between architecture, sculpture and museum design at a pivotal moment in the development of the modern museum.
The Completed date is 1822. The building was constructed between 1816 and 1822, with its official inauguration taking place in February 1822. The inscription visible above the portico records Pope Pius VII’s involvement and the 22nd year of his pontificate. Pius VII had been elected pope in 1800, meaning the inscription refers to 1822, the penultimate year of his papacy.
The Architectural Style is Neoclassical. The Braccio Nuovo was deliberately conceived in the language of classical architecture, drawing inspiration from the monumental public buildings of Ancient Rome while incorporating Renaissance and Palladian principles. The Vatican Museums identify it as one of the most important examples of Neoclassical architecture in Rome. The building’s formal symmetry, monumental proportions, Corinthian columns, restrained ornament and strong central axis are characteristic of the period’s renewed fascination with antiquity.
The central portico is the dominant architectural feature visible in the photograph. Its eight tall Corinthian columns create an imposing entrance beneath a simple but strongly articulated entablature. The triangular or classical central composition is replaced here by a broad horizontal entablature carrying the Latin inscription, while statues positioned along the roofline reinforce the connection with classical monumental architecture. The portico projects from the main façade and provides a strong focal point at the end of the garden pathway.
The inscription is particularly important to the architectural story. “PIVS VII P·M·FECIT·AN·XXII” can be understood as identifying Pope Pius VII, Pontifex Maximus, as the patron responsible for the work in the 22nd year of his pontificate. The inscription transforms the façade into a historical record as well as an architectural composition. It establishes a direct connection between the building, its papal patron and the political and cultural circumstances of its construction.
19.3 MB
Reviews
There are no reviews yet.