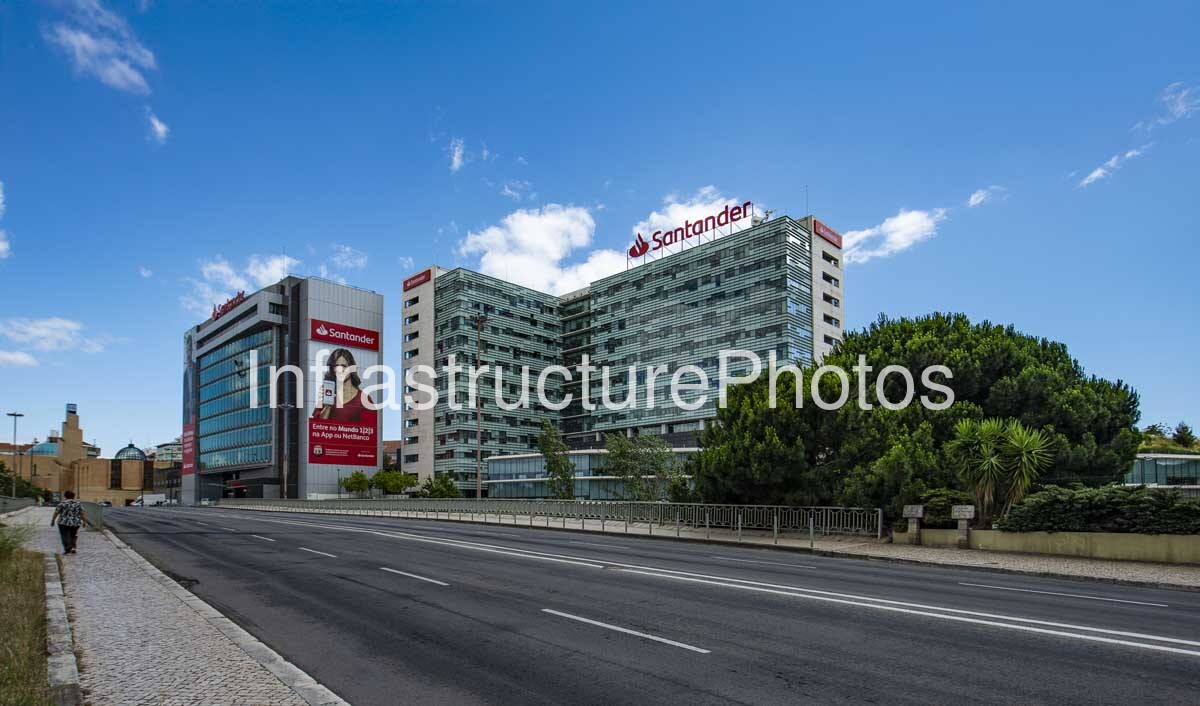
The Santander Totta headquarters and operational complex in Lisbon is a prominent example of contemporary corporate architecture within the Portuguese capital, combining a substantial glazed office development with an established banking campus. Located in the city’s Sete Rios/Benfica area, the complex serves as an important operational centre for Santander in Portugal and represents the transformation of the bank’s physical workplace to accommodate a growing and increasingly consolidated organisation. The development is particularly notable for its extensive use of glass, horizontal façade bands and carefully articulated office floors, creating a distinctly modern corporate identity along the Lisbon streetscape.
The architectural work is associated with Frederico Valsassina, whose practice has designed a number of significant contemporary buildings in Portugal. The original Santander building formed the basis of the complex before a major extension and redevelopment programme was undertaken. According to project documentation, the original main building was designed by Frederico Valsassina Arquitectos, with the complex subsequently extended in 2015. The enlarged development was inaugurated in 2017 following an investment of approximately €28.5 million. The project consolidated Santander Totta operations that had previously been distributed across several locations in Lisbon.
The completed operational centre provided approximately 27,200 square metres of total area and was designed to accommodate around 2,200 employees, substantially increasing the capacity of the existing complex. The redevelopment was also intended to improve operational efficiency, with contemporary building systems contributing to an estimated 20 percent reduction in energy consumption. The project therefore illustrates an important shift in corporate architecture: rather than simply providing prestigious office accommodation, the building functions as a highly integrated workplace designed around the operational requirements of a major financial institution.
Architecturally, the complex is characterised by a modernist and contemporary corporate language. The principal façades use extensive curtain-wall glazing combined with horizontal bands and projecting elements, producing a strong emphasis on horizontality. The repetitive rhythm of the office floors gives the buildings a disciplined appearance, while variations in façade depth and the positioning of the different volumes prevent the large development from appearing entirely monolithic. The extensive glazing also provides abundant natural light to the internal office environments while giving the buildings a highly recognisable appearance from the surrounding road network.
20 MB
Reviews
There are no reviews yet.