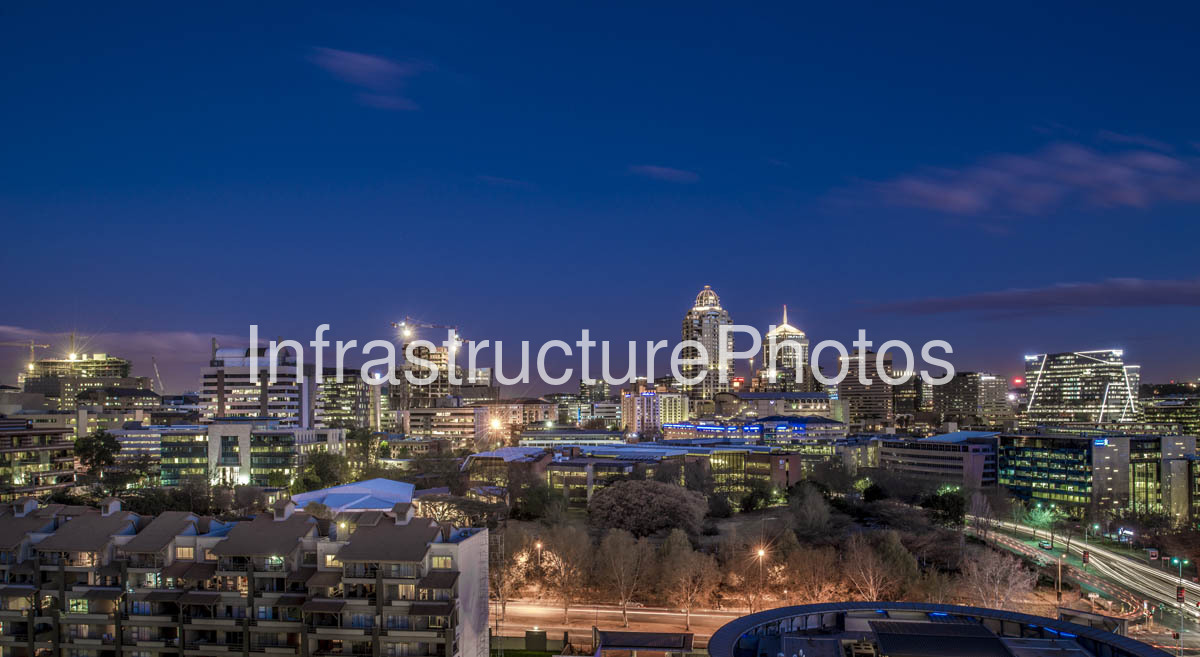
This panoramic photograph captures the Sandton skyline in Johannesburg during the blue hour, when the commercial heart of northern Johannesburg is illuminated against a deep evening sky. Taken in August 2017, the image provides a valuable record of Sandton during a period of rapid high-rise development, with established landmarks such as Michelangelo Towers and Sandton City joined by a growing collection of contemporary corporate buildings. The illuminated roads, office towers, residential developments and landscaped areas demonstrate the density and economic importance of Sandton as one of South Africa’s principal business districts.
The distinctive Michelangelo Towers rises prominently near the centre of the skyline. Completed in 2005, the approximately 140-metre mixed-use tower became one of Sandton’s most recognisable landmarks, with its elaborate crown and illuminated upper levels clearly visible in the photograph. Nearby, the Sandton City complex and its associated office tower form another important part of the skyline. Sandton City has played a major role in the development of the precinct as a premier retail, hospitality and commercial destination, alongside Nelson Mandela Square, the Sandton Convention Centre and numerous surrounding hotels and corporate offices.
One of the most visually distinctive contemporary buildings in the photograph is Sasol Place, the former global headquarters of Sasol at 50 Katherine Street. Designed by Paragon Architects and completed in 2016, the approximately 67,000-square-metre office development consolidated thousands of employees previously distributed across multiple Johannesburg buildings. Its highly articulated glazed façade and angular forms were inspired by Sasol’s corporate identity, translating the concept of interconnected molecules into architectural form. The building is an important example of contemporary South African corporate architecture and contributed significantly to the changing character of Sandton during the 2010s.
The photograph also captures the construction of The Leonardo, although the building is not yet recognisable in its completed form. Construction of the 75 Maude Street development began in 2015, and in this August 2017 image the structure is still rising among the surrounding buildings. Designed by Co-Arc International Architects, The Leonardo was completed in 2019 at 234 metres and 55 storeys, becoming the tallest building in South Africa and sub-Saharan Africa. Its eventual completion dramatically altered the Sandton skyline, making this photograph particularly useful as a historical snapshot of the district before that transformation was complete.
The foreground reveals another important dimension of Sandton: its extensive transport infrastructure. Multiple roads curve through the landscape, with long-exposure vehicle lights creating bright streams through the evening scene. These routes connect Sandton Central with surrounding suburbs and regional arterial roads, supporting the enormous daily movement of commuters, residents, businesspeople and visitors. Mature trees and landscaped open areas provide a strong contrast to the dense commercial development and help retain the distinctive leafy character for which Sandton is known.
Location: Sandton Central, Johannesburg, Gauteng, South Africa. Architect: Multiple architectural practices are represented across the skyline, including Paragon Architects for Sasol Place and Co-Arc International Architects for The Leonardo. Completed: The photograph dates from August 2017; the visible skyline includes buildings completed over several decades, while The Leonardo was still under construction. Architectural Style: Contemporary high-rise commercial, corporate and mixed-use architecture, incorporating glazed façades, landmark towers and expressive modern forms. Building Use: A mixed-use metropolitan business district containing corporate headquarters, offices, hotels, residential buildings, retail centres, restaurants, entertainment facilities and supporting transport infrastructure.
The image is especially valuable as an architectural and urban record because it captures Sandton at a moment of transition. Established landmarks dominate the skyline while new commercial developments and The Leonardo were reshaping the district. The contrast between illuminated buildings, dark mature vegetation, moving traffic and the fading blue sky creates a layered cityscape that reflects both the intensity and sophistication of Johannesburg’s modern commercial core.
Michelangelo Towers, Sandton City Office Tower, Sandton skyline, Sandton Central, Alice Lane precinct, illuminated office buildings, construction cranes, Johannesburg cityscape, evening skyline, urban roads, residential buildings, mature trees, aerial city view
16.99 MB
Autobox –
Stunning