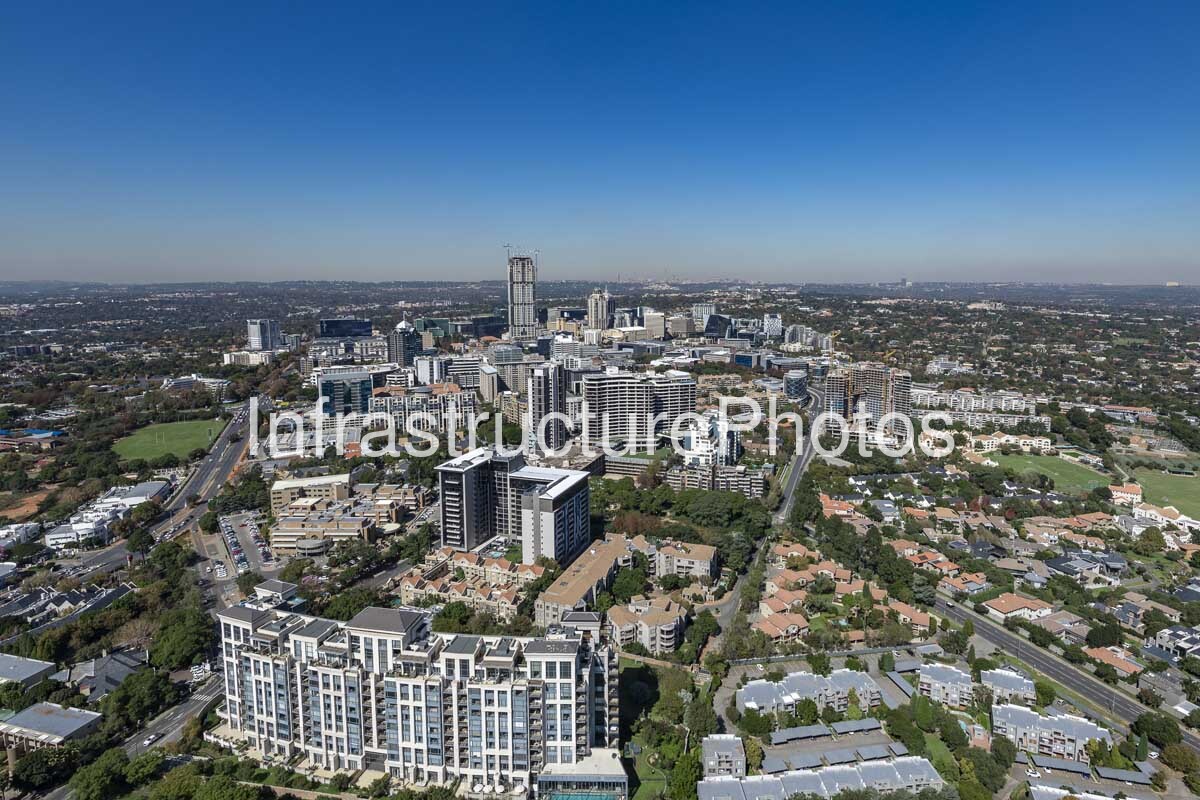
Masingita Towers is a prominent contemporary residential development in Morningside, Sandton, captured here from the air with the building positioned prominently in the foreground and the wider Sandton skyline extending across the horizon. The photograph provides a strong architectural and urban perspective of one of Johannesburg’s most rapidly transforming areas, showing how high-density residential development has become increasingly integrated into the established suburban landscape surrounding Sandton’s commercial core. From this elevated viewpoint, the relationship between Masingita Towers, neighbouring apartment buildings, commercial developments, mature suburban properties, major roads and the Sandton skyline is clearly visible.
Location: 15 West Road South, Morningside Extension 15, Sandton, Johannesburg, Gauteng, South Africa. Masingita Towers occupies a prominent position within the Sandton urban area, close to the commercial and financial district and within easy reach of major retail, business and transport infrastructure. The Heritage Register identifies the development at 15 West Road South, Morningside Extension 15, with a completion date of 2018.
Architect: AMA Architects, with the project designed under the direction of Adrian Maserow, Managing Director of AMA Architects. The firm is responsible for a number of significant buildings in Johannesburg, and Masingita Towers forms part of its portfolio of contemporary commercial and residential architecture. The development demonstrates AMA Architects’ approach to combining strong modern forms with extensive glazing, balconies, vertical architectural elements and carefully considered landscaping.
Completed: 2018. Masingita Towers was completed in July 2018 following a construction programme that ran from 2017 to 2018. The R250-million development was completed on time and within budget and had already achieved more than 50% occupancy at the time of its official completion.
Architectural Style: Contemporary modern high-rise residential architecture. The development uses a combination of glazed façades, projecting balconies, vertical structural and architectural elements and contrasting solid surfaces. Its two-tower composition creates a substantial vertical presence while the landscaped areas and lower-level elements help connect the development with its surrounding urban environment. The architecture reflects the growing prominence of luxury high-rise residential buildings within Sandton’s evolving skyline.
28 MB
Reviews
There are no reviews yet.