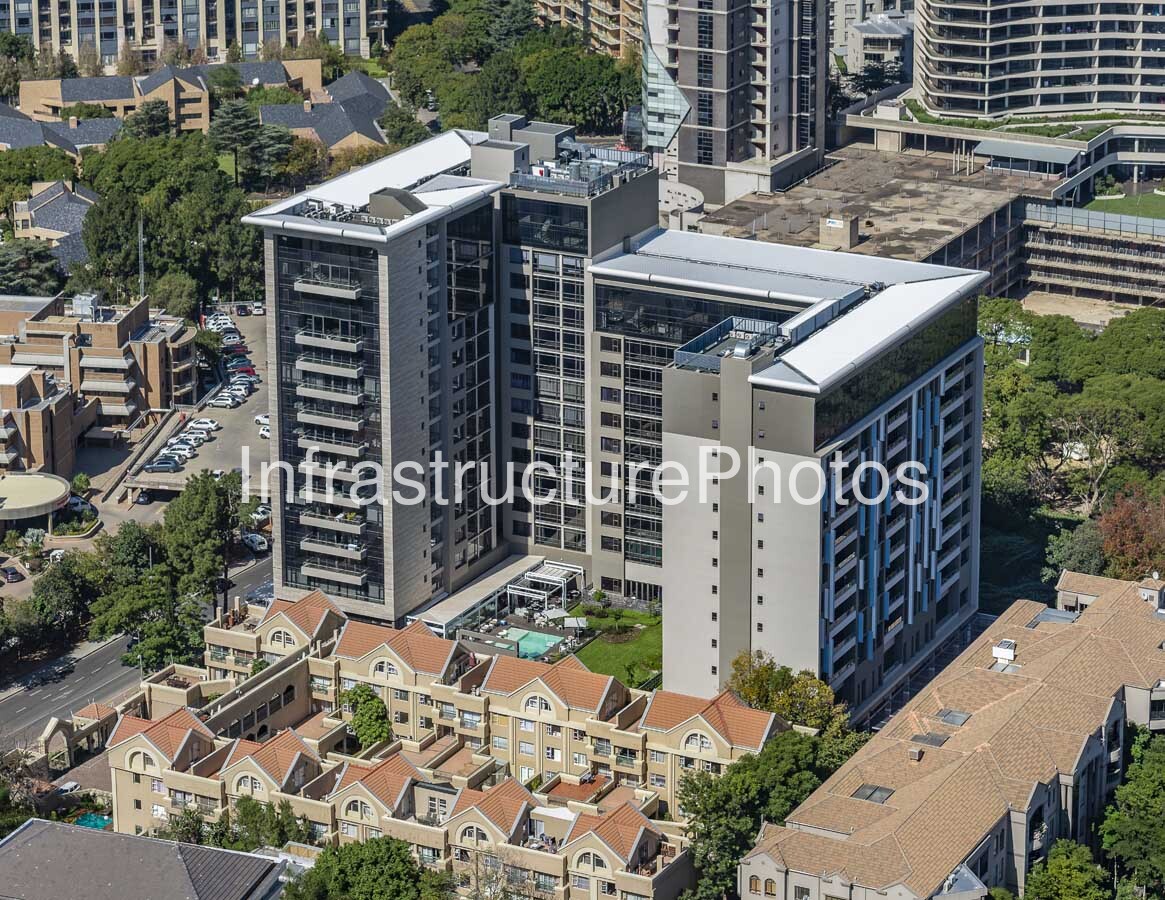
Masingita Towers is a landmark contemporary residential development on West Road South in Sandton, Johannesburg, photographed here from an elevated perspective that reveals the building’s relationship with the rapidly intensifying urban environment around it. The development forms part of Sandton’s transition from a predominantly suburban landscape into a dense mixed-use node where luxury residential towers, commercial buildings, hotels, retail centres and established neighbourhoods increasingly exist alongside one another. The photograph captures the architectural character of Masingita Towers while also placing it within the layered urban fabric of Sandton, with neighbouring apartment buildings, office developments, landscaped properties and major roads visible around the site.
Location: 15 West Road South, Morningside, Sandton, Johannesburg, Gauteng, South Africa. Masingita Towers is located within the broader Sandton Central area, close to major commercial, retail and transport destinations including Sandton City, Nelson Mandela Square and the Sandton Gautrain precinct. The location places the development within one of Johannesburg’s most important economic centres, where increasing demand for high-quality residential accommodation has encouraged substantial vertical development. The Heritage Register records Masingita Towers at 15 West Road South in Morningside Extension 15, with a construction completion date of 2018.
Architect: AMA Architects, with the buildings designed under the direction of Adrian Maserow, Managing Director of AMA Architects. The architectural composition combines strong vertical elements with extensive glazing, balconies and carefully articulated façades. Rather than presenting a single monolithic tower, Masingita Towers is composed of two residential structures that work together around a shared development and landscaped amenity areas.
Completed: 2018. The R250-million development was completed in July 2018, reportedly on time and within budget. At completion, the project had already achieved more than 50% occupancy, reflecting the demand for premium residential accommodation within the Sandton area.
Architectural Style: Contemporary modern high-rise residential architecture. The development is characterised by a combination of glazed surfaces, projecting balconies, vertical façade elements and contrasting solid and transparent materials. Its architecture reflects the contemporary luxury residential sector that has become increasingly prominent in Sandton, where apartment buildings are designed not only as places to live but as integrated lifestyle environments.
Building Use: Luxury residential development. Masingita Towers comprises 174 residential units across two towers, one with 12 levels and the other with 15 levels, within a development of approximately 10,300 square metres. Residential accommodation ranges from two- and three-bedroom apartments to four-bedroom penthouses. The development incorporates a broad range of lifestyle and hospitality facilities, including a restaurant, gym, swimming pool, business and conference facilities, concierge services, fitness facilities and secure basement parking.
20 MB
Reviews
There are no reviews yet.