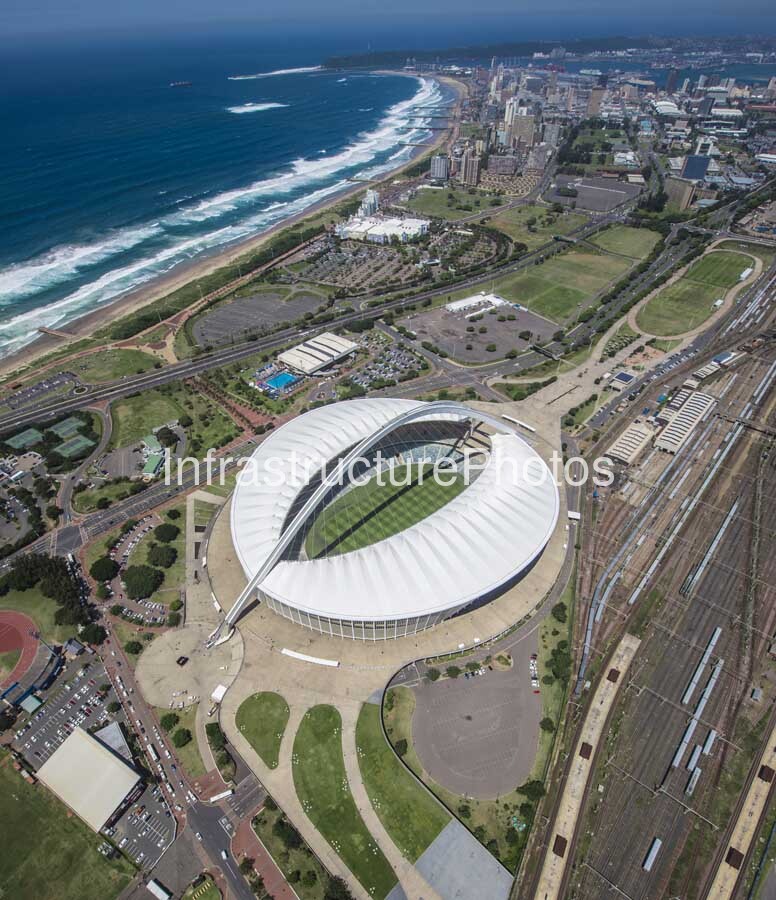
This aerial photograph captures Moses Mabhida Stadium in Durban, KwaZulu-Natal, from a high oblique perspective, revealing the stadium’s distinctive architecture within the wider urban, coastal and transport landscape. The stadium occupies the centre of the composition, with its sweeping white roof, open central bowl and enormous structural arch creating an instantly recognisable landmark. Beyond the stadium, Durban’s extensive railway infrastructure stretches through the city, while the Indian Ocean and the city’s long beachfront form a dramatic backdrop. The photograph therefore presents Moses Mabhida Stadium not simply as a sporting venue, but as a major component of Durban’s interconnected sporting, transport, recreational and coastal infrastructure. The stadium was developed for the 2010 FIFA World Cup and was constructed between 2006 and 2009.
Location: Durban, KwaZulu-Natal, South Africa. Moses Mabhida Stadium is located at 44 Isaiah Ntshangase Road within the Kings Park Sporting Precinct, close to Durban’s beachfront and the Indian Ocean. The stadium forms part of a larger sporting district that includes Kings Park Athletics Stadium, Kings Park Swimming Stadium, the Sharks’ rugby facilities and Durban Country Club. Its position provides exceptional connectivity to the city, with major road infrastructure, railway lines, sporting grounds and the beachfront all located within the surrounding precinct.
Architect: gmp Architekten – von Gerkan, Marg und Partner. The principal design was by Volkwin Marg, Hubert Nienhoff and Holger Betz, working with the Ibhola Lethu Consortium and a group of South African architectural practices including Theunissen Jankowitz Architects, Ambro Afrique Architects, Osmond Lange Architects, NSM Designs and Mthulusi Msimang Architects. The project won first prize in the 2006 architectural competition.
Completed: 2009. Construction took place from 2006 to 2009, ahead of the 2010 FIFA World Cup. The stadium was designed with a capacity of approximately 70,000 spectators, with capacity varying according to configuration and event requirements. The first official match was played on 29 November 2009 between AmaZulu and Maritzburg United.
Architectural Style: Contemporary high-tech sports architecture incorporating long-span structural engineering, a monumental steel arch, cable-supported roof construction and a lightweight membrane roof. The defining feature is the enormous white arch, approximately 105 metres high and spanning 340 metres across the stadium. It rises dramatically above the roof and provides the building with its unmistakable profile on the Durban skyline.
From this aerial viewpoint, the relationship between the stadium’s various structural components becomes particularly clear. The white roof forms a broad elliptical enclosure around the seating bowl, while the central opening exposes the football pitch below. The monumental arch runs through the centre of the stadium and extends beyond the roof towards the southern approach. This creates a powerful longitudinal axis that is clearly visible from above.
The roof is an important example of cable-supported structural engineering. The main arch carries the inner membrane roof, while radial prestressing cables connect the roof structure to the arch and the outer and inner edges of the roof. These cables force the inner roof into its distinctive almond-shaped form. The resulting structure combines considerable structural efficiency with a highly expressive architectural appearance. Rather than concealing the engineering, the design makes the primary structural system one of the defining visual characteristics of the building.
The aerial perspective also demonstrates how the stadium’s roof geometry interacts with the seating bowl. The architects describe the form of the bowl as the result of the interaction between the circular roof structure and the three-radius geometry of the arena. From ground level, this geometry can be difficult to fully appreciate, but from the air the relationship becomes immediately apparent. The stadium appears as a carefully controlled composition of concentric and intersecting curves surrounding the rectangular football field.
The enormous arch is particularly prominent in this image. It projects beyond the stadium at the southern end and terminates at ground level within the broad entrance plaza. At the northern end, the arch provides the structural route for the cable car and viewing attraction that carries visitors towards the top of the structure. The arch therefore functions simultaneously as a structural support, architectural landmark, circulation element and tourism attraction.
The stadium’s architecture also reflects the symbolic ambitions associated with the 2010 FIFA World Cup. The two sides of the enormous arch rise from opposite sides of the stadium and converge to create a single monumental form. The City of Durban has described the arch as symbolising a formerly divided nation coming together. This symbolism helped give the building significance beyond its sporting function and contributed to its status as one of Durban’s defining landmarks.
Building Use: Multipurpose sports and events stadium. Moses Mabhida Stadium was developed as one of the principal South African venues for the 2010 FIFA World Cup and hosted seven matches during the tournament, including a semi-final. Its multipurpose configuration allows it to accommodate football, rugby, concerts, cultural events, tourism activities and other large-scale gatherings. The surrounding precinct also provides extensive recreational and sporting facilities.
One of the most striking aspects of this photograph is the stadium’s relationship with Durban’s transport infrastructure. Immediately to the right of the stadium is an extensive railway corridor containing numerous parallel tracks, sidings and railway facilities. The scale of the rail network is clearly visible from the elevated viewpoint and provides an important reminder that the stadium is integrated into a much larger metropolitan transport system.
The railway infrastructure creates a strong linear contrast with the organic geometry of the stadium. The stadium is defined by sweeping curves, an elliptical roof and the dramatic arc of its central structural element, while the railway corridor consists of almost perfectly parallel lines extending towards the city. This juxtaposition makes the photograph particularly valuable as an infrastructure image, because it shows two very different forms of engineering occupying the same urban landscape.
Major road infrastructure surrounds the stadium on several sides. Roads curve around the precinct, connecting parking areas, sporting facilities and surrounding neighbourhoods. Broad paved pedestrian areas provide circulation around the stadium, while landscaped lawns soften the transition between the massive sporting structure and the surrounding urban environment.
The wider Kings Park Sporting Precinct is clearly visible in the photograph. Sporting fields, an athletics track, parking areas and other facilities surround the main stadium. These open spaces are particularly significant because they create a large recreational zone within an otherwise densely developed metropolitan environment. The stadium is therefore not an isolated structure but the centrepiece of a much broader sporting landscape.
Beyond the railway corridor, the dense urban fabric of Durban extends towards the horizon. Residential neighbourhoods, commercial buildings, industrial areas and taller city buildings form a continuous metropolitan landscape. The photograph illustrates the remarkable density and complexity of Durban’s built environment while simultaneously showing how the stadium remains visually dominant.
The Indian Ocean provides another defining element. From the elevated viewpoint, the coastline can be followed along the left side of the image, with waves breaking along Durban’s beachfront. The proximity of the stadium to the ocean is one of its most important site characteristics. The combination of stadium, railway, road network, green sporting fields, dense city and coastline creates an unusually rich urban composition.
The relationship between Moses Mabhida Stadium and the coastline also contributes to its identity as a Durban landmark. The stadium is close enough to the beachfront to form part of the city’s coastal visual landscape, while its enormous arch rises high enough to be visible from considerable distances. The building consequently acts as both a sporting facility and a major piece of urban wayfinding.
The stadium’s elevated platform and broad surrounding plazas are also evident in the image. The building sits within a carefully planned landscape rather than directly against the surrounding roads. Large paved areas allow crowds to circulate around the stadium, while landscaped sections provide green relief. The design creates a gradual transition from the monumental scale of the stadium to the smaller-scale road and pedestrian infrastructure surrounding it.
The stadium’s role has expanded considerably beyond its original World Cup purpose. The venue and surrounding precinct support tourism, recreation, sporting events and entertainment. The arch itself has become an attraction, with visitors able to travel towards the apex and experience elevated views over Durban and the Indian Ocean. This has helped transform the stadium into one of the city’s major architectural tourism destinations.
Moses Mabhida Stadium has also received significant recognition for its architectural and engineering achievements. The project received the 2009 Fulton Award for unique design aspects and the overall Steel Awards prize, followed by further recognition including the 2012 World Stadium Award for Engineering Excellence. These awards reflect the importance of the stadium’s structural system and its innovative use of steel, cables and membrane construction.
This photograph is particularly valuable because it captures the stadium from a viewpoint that reveals the complete relationship between architecture and infrastructure. The building’s famous roof and arch occupy the foreground, while the railway system, roads, sporting facilities, city and ocean form successive layers behind it. The result is a comprehensive visual record of Moses Mabhida Stadium within its metropolitan setting.
The image also demonstrates why the stadium has become such an important part of Durban’s architectural identity. Its unusual form is immediately recognisable, but its significance comes from the way that form interacts with the surrounding city. The stadium sits between the ocean and urban development, beside major transport infrastructure and within an established sporting precinct. Few buildings in Durban demonstrate such a concentrated relationship between architecture, engineering, transport, recreation and landscape.
From an architectural-photography perspective, the elevated viewpoint is particularly effective. The white roof catches the light and contrasts with the darker greens of the sporting fields and the linear infrastructure surrounding it. The central arch creates a strong diagonal axis through the composition, while the stadium’s curved perimeter provides a visual counterpoint to the straight railway lines and roads. The distant coastline and cityscape complete the image and provide a strong sense of scale.
Moses Mabhida Stadium remains one of South Africa’s most significant contemporary sports buildings and one of the most recognisable landmarks of Durban. Its combination of monumental structural engineering, lightweight roof technology, symbolic architecture and strategic coastal location has ensured that it remains closely associated with the city more than a decade after the 2010 FIFA World Cup.
This aerial image therefore records much more than a stadium. It captures an integrated piece of urban infrastructure in which sporting facilities, transport networks, roads, public spaces, the coastline and the wider city converge around one of South Africa’s most ambitious architectural landmarks.
18 MB
Reviews
There are no reviews yet.