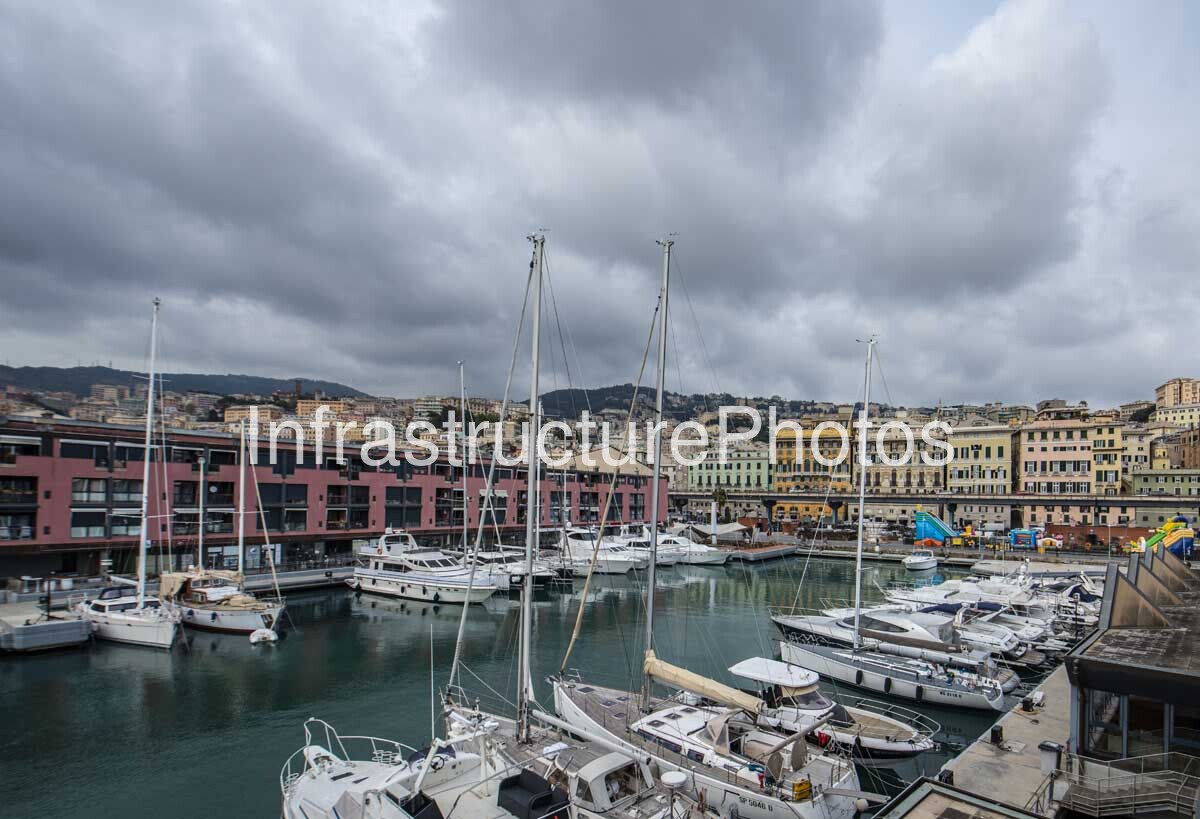
The Magazzini del Cotone form one of the most recognisable historic waterfront buildings within the Porto Antico of Genoa, Italy. This photograph looks across the marina towards the long, dark-red warehouse façade, with its repetitive bays and strong horizontal profile contrasting with the forest of yacht masts in the foreground. Behind the building, Genoa rises up the surrounding hills, revealing the city’s exceptionally dense relationship with its harbour and steep coastal terrain. The composition brings together maritime infrastructure, historic architecture, urban regeneration and contemporary leisure activity in a single view.
The complex has its origins in Genoa’s commercial port infrastructure at the end of the nineteenth century. The northern section of the Magazzini Generali Genovesi – Molo Vecchio was completed at the beginning of 1901, occupying a site approximately 310.8 metres long and 30 metres wide. It was originally intended as a general warehouse for goods and commodities arriving at or departing from the port. Rail connections linked the facility with Piazza Caricamento, allowing cargo to move between maritime and land-based transport networks.
In 1926, a four-storey southern building was constructed behind the original warehouses specifically for the storage of cotton. It provided approximately 11,000 square metres of covered space and could accommodate up to 40,000 bales. Following the Second World War, the two buildings were repaired and connected, and the complex became permanently associated with the storage of cotton. The name Magazzini del Cotone was subsequently retained during its redevelopment, following the suggestion of architect Renzo Piano.
The transformation of the old port began as part of the preparations surrounding the 500th anniversary celebrations of Christopher Columbus’s voyage in 1992. Renzo Piano was commissioned to rethink the Porto Antico, with the wider objective of restoring the city’s historical relationship with the sea. Rather than treating the old harbour as obsolete industrial land, the project combined restoration and adaptive reuse of historic structures with new architectural interventions. The Magazzini del Cotone became one of the principal buildings within this regenerated waterfront.
The architectural significance of the project lies partly in this adaptive approach. The former warehouses retained their large-scale industrial identity while being given new public functions. The Magazzini del Cotone now incorporate a major conference centre and spaces for exhibitions, events and other cultural and commercial activities. The wider Porto Antico redevelopment also introduced important new landmarks, including the Aquarium of Genoa, Bigo and Piazzale delle Feste, creating a waterfront where historic port infrastructure and contemporary architecture coexist.
The building is particularly effective as an architectural subject because of its relationship with the marina. The long façade acts almost as a backdrop to the boats, while the yacht masts provide a strong vertical counterpoint to the warehouse’s horizontal geometry. In this image, the calm, dark water occupies much of the lower composition, reflecting the muted tones of the sky and surrounding structures. The numerous vessels emphasise that, despite its transformation, the Porto Antico remains fundamentally connected to Genoa’s maritime identity.
145 MB
Reviews
There are no reviews yet.