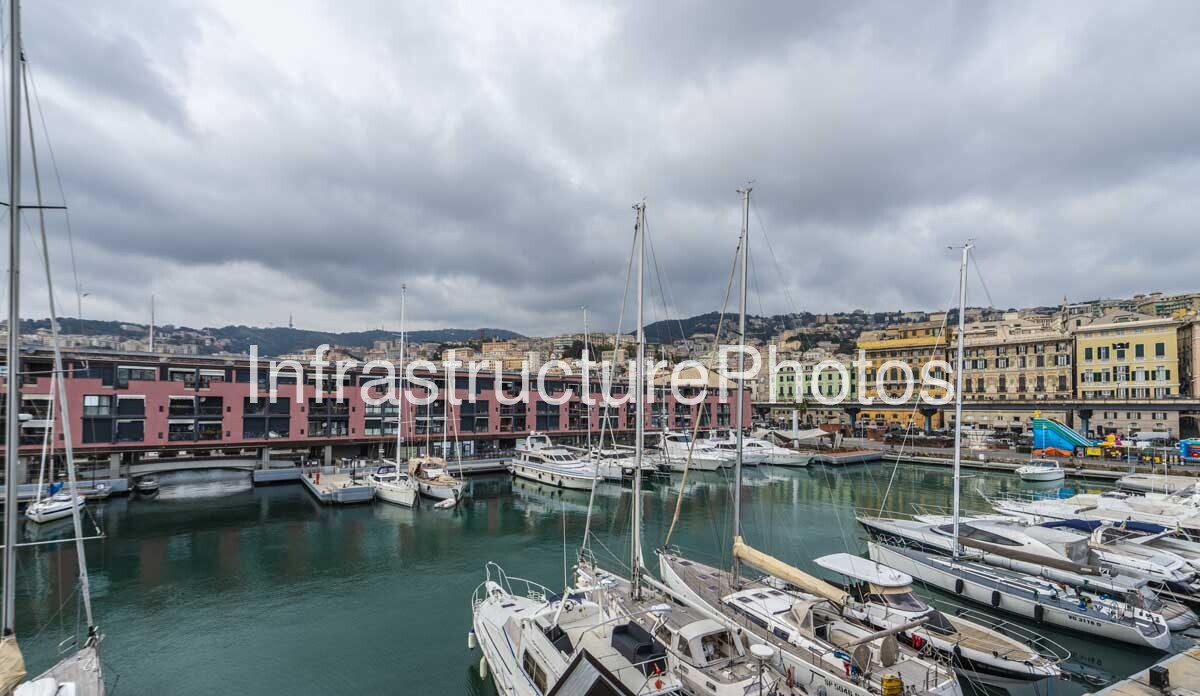
The Magazzini del Cotone, or Cotton Warehouses, form one of the most distinctive historic buildings within the Porto Antico (Old Port) of Genoa, Italy. This photograph captures the long waterfront complex from across the marina, with its characteristic red-brick façade set against the densely built hillsides of Genoa. The combination of historic port architecture, modern leisure facilities and a busy marina illustrates the remarkable transformation of the city’s old harbour from a working industrial waterfront into a major civic, cultural and tourism destination.
The building visible across the water originated as the Magazzini Generali of Molo Vecchio, constructed to provide storage for goods moving through Genoa’s free port. Construction of the northern section began in 1889 and was completed in January 1901. The substantial warehouse extended approximately 310 metres along the waterfront and was designed around the practical requirements of maritime trade. Railway connections, cranes and loading infrastructure allowed goods arriving by ship to be transferred and stored before onward transportation. In 1926, a second building was added specifically for the storage of cotton. Following the Second World War, the two structures became closely associated with cotton storage, giving the complex the name by which it is known today.
The decline of the historic commercial port eventually left these large warehouse buildings in need of a new purpose. Their transformation formed part of the major regeneration of Genoa’s Porto Antico for the 1992 celebrations marking the 500th anniversary of Christopher Columbus’s voyage. The wider redevelopment was entrusted to Genoese architect Renzo Piano, whose approach sought to reconnect the historic city with its waterfront while retaining and adapting important examples of Genoa’s industrial and maritime heritage. The Magazzini del Cotone were among the principal buildings rehabilitated during this process.
Rather than replacing the historic warehouse architecture, the intervention retained its strong horizontal presence and industrial character while introducing new cultural, commercial and public uses. The name “Magazzini del Cotone” was also retained at Renzo Piano’s suggestion, preserving the building’s connection with its maritime past. Today, the complex accommodates the Magazzini del Cotone Conference Centre alongside a variety of cultural, entertainment and commercial activities. The conference centre occupies seven modules over four floors and includes 13 rooms, an auditorium seating approximately 1,480 people and around 8,500 square metres of adaptable event space.
Architect: Renzo Piano Building Workshop — responsible for the 1992 regeneration of Porto Antico and the adaptive reuse of the historic Magazzini del Cotone.
17.5 MB MB
Reviews
There are no reviews yet.