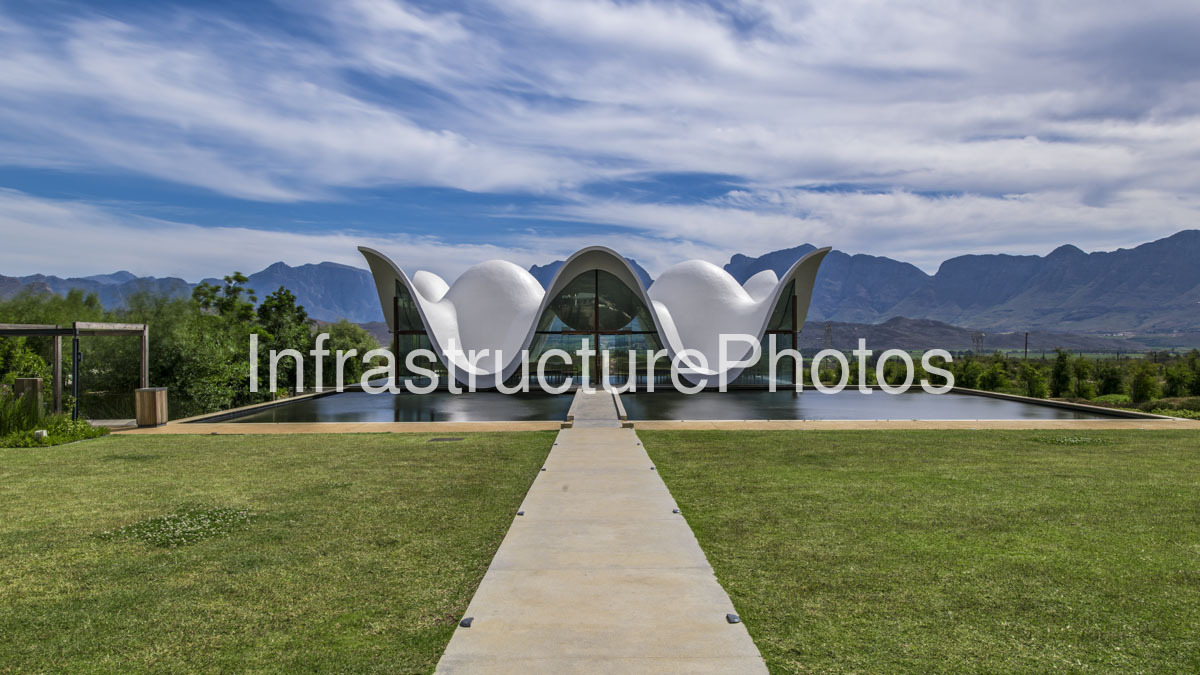
he Bosjes Chapel is a striking example of contemporary South African architecture, dramatically positioned within the landscape of the Witzenberg region in the Western Cape. This photograph presents the chapel from the formal gardens, with its distinctive white concrete roof silhouetted against the surrounding mountain ranges. The carefully composed view highlights the relationship between the building, its reflecting pools, gardens and the expansive rural landscape.
Designed by Coetzee Steyn of Steyn Studio, with TV3 Architects appointed as project architects, the chapel was completed in 2016. Its sculptural form was developed in response to the dramatic mountain landscape surrounding Bosjes Estate. The undulating roof rises and falls in a sequence of sweeping curves, visually echoing the peaks and valleys of the mountains behind it. The design also references the historic Cape Dutch gables found throughout the Western Cape, translating this architectural heritage into a highly contemporary form.
A defining feature of the building is its thin-shell concrete roof, which effectively becomes both the chapel’s structure and its architectural expression. The sweeping curves create a sense of movement and apparent lightness, while the extensive glazed façades open the interior towards the surrounding gardens and mountains. The chapel’s design was also informed by Psalm 36:7 and by the simplicity of historic Moravian mission churches established on Cape Dutch farms.
In this view, the chapel appears almost to float above the broad reflecting pools that flank the central walkway. The water provides a mirror-like foreground and reinforces the visual lightness of the white structure. The long axis of the pathway leads directly towards the centre of the building, creating a strong sense of symmetry and drawing attention to the chapel’s sculptural roof.
The surrounding landscape is an essential part of the architectural composition. Beyond the chapel, the rugged mountain ranges stretch across the horizon, creating a dramatic backdrop that emphasises the scale and geometry of the building. The open lawns, gardens and water features establish a carefully designed transition between the architecture and the wider agricultural landscape of the estate.
Bosjes Chapel forms part of the broader Bosjes Estate, where historic Cape Dutch architecture and contemporary interventions exist alongside vineyards, gardens and mountain scenery. The project has received international recognition, including the 2019 Architizer A+Awards Project of the Year and Popular Choice Award for religious buildings and memorials.
22 MB
Reviews
There are no reviews yet.