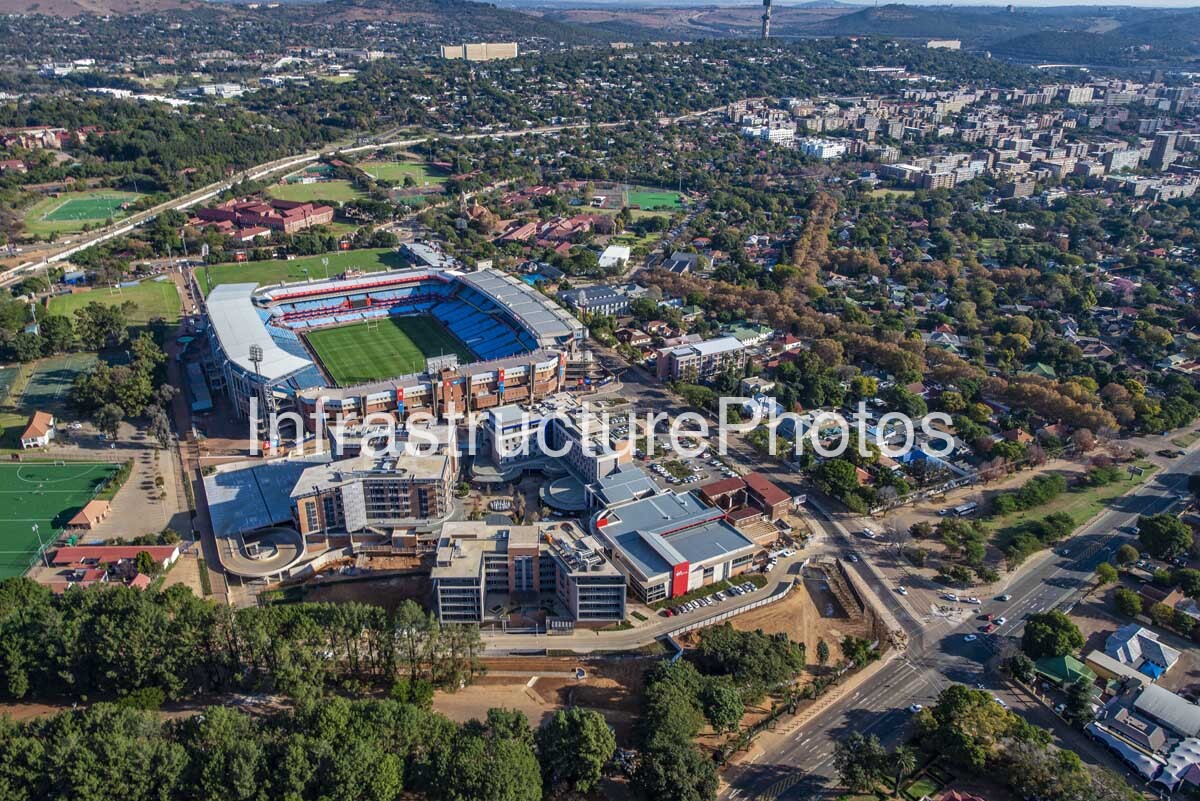
This aerial photograph captures Loftus Versfeld Stadium, one of South Africa’s most historic sporting venues, together with the modern Loftus Park mixed-use precinct and the surrounding Arcadia, Clydesdale and Hatfield urban landscape in Pretoria. The stadium occupies a prominent position within one of the capital’s most important sporting districts and is particularly associated with rugby, the Vodacom Bulls and the Blue Bulls Rugby Union. The site was first used as a sports field in 1906, originally known as the Eastern Sports Ground, while the first permanent concrete structure was constructed in 1923. The venue was renamed Loftus Versfeld in 1932 in honour of Robert Owen Loftus Versfeld, an important figure in the development of organised sport in Pretoria.
The present stadium is the result of several decades of expansion and redevelopment rather than a single construction project. The principal modern stadium development began in the 1970s. BSSC Architects, under the leadership of architect Ockie Spruyt, was responsible for the systematic development of the stadium as it appears today. The main pavilion was constructed between 1974 and 1977, followed by the northern pavilion in 1984, the southern pavilion in 1988 and the eastern pavilion in 1993. BSSC Architects subsequently remained involved in alterations and improvements to hospitality, media, office, medical and spectator facilities. Recent documentation from the Vodacom Bulls describes Spruyt as the lead architect responsible for the stadium’s transformation over approximately 25 years.
The architectural character of Loftus Versfeld is therefore best described as multi-phase modernist sports architecture. Rather than having the uniform appearance of a contemporary purpose-built stadium, its four principal grandstands reflect different stages of development while forming a coherent enclosed sporting bowl. The covered stands, large roof structures, floodlighting infrastructure and expansive seating areas are designed primarily around spectator experience and unobstructed views of the playing field. The stadium has also been repeatedly upgraded, including substantial work ahead of the 2010 FIFA World Cup. These improvements included floodlights, audio-visual systems, media facilities and other spectator infrastructure.
Today, Loftus Versfeld has a capacity of approximately 51,762 spectators and is primarily used for rugby and football, while also functioning as a major venue for concerts, entertainment and other large public events. It has hosted Rugby World Cup matches, FIFA World Cup matches and numerous significant international sporting occasions. The venue is the home of the Vodacom Bulls and Blue Bulls, while also having a long association with major South African rugby history.
Immediately adjacent to the stadium is Loftus Park, the prominent modern mixed-use development visible in the foreground of this aerial photograph. Designed by Studio 3 Design House, Loftus Park was developed as a commercial and lifestyle precinct integrating office accommodation, retail, restaurants, a gym, hospitality and public space. The first phase opened in 2018 and incorporates approximately 37,000 square metres of mixed-use development, including Grade-A office space, retail facilities, a piazza, Virgin Active and the Protea Hotel by Marriott Pretoria Loftus Park.
The photograph clearly shows the relationship between the stadium and Loftus Park, illustrating how the area has evolved from a traditional sporting precinct into a contemporary mixed-use urban destination. The development includes several substantial modern buildings, landscaped areas, structured parking and pedestrian spaces immediately surrounding the stadium. The Protea Hotel and office components are particularly prominent in the foreground, while the larger Loftus Park complex creates a transition between the stadium and the surrounding residential and commercial neighbourhoods.
Beyond the stadium, the aerial view captures a remarkably green section of Pretoria, with extensive mature tree cover, residential streets, schools and sporting fields. The surrounding area includes the University of Pretoria, Afrikaanse Hoër Meisieskool, Pretoria High School for Girls and other established educational and sporting institutions. The University of Pretoria’s extensive sporting facilities form an important part of the wider landscape surrounding Loftus Versfeld.
Location: Arcadia, Pretoria, City of Tshwane, Gauteng, South Africa.
Architect: BSSC Architects, led by Ockie Spruyt, for the principal modern stadium development; Ingplan Africa was responsible for the 2007–2010 FIFA World Cup upgrade.
Completed: Original sports ground established 1906; first concrete structure 1923; principal modern stadium development 1977–1993; subsequent upgrades including 2007–2010.
28 MB
Reviews
There are no reviews yet.