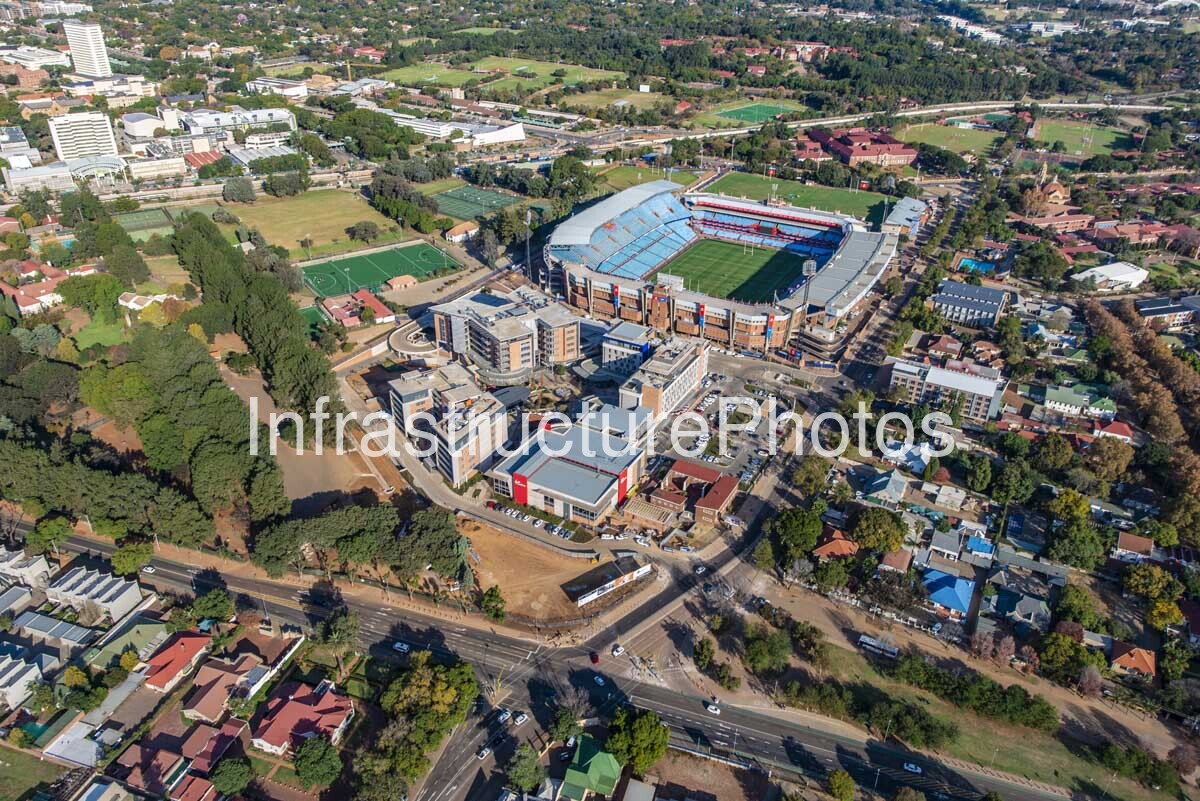
This aerial photograph presents a detailed view of Loftus Versfeld Stadium in Pretoria, Gauteng, one of South Africa’s most historically significant sporting venues and a defining landmark of the capital city. Located at 440 Kirkness Street in Arcadia, Pretoria, the stadium occupies a prominent position within a dense urban precinct surrounded by established residential neighbourhoods, schools, sporting facilities, commercial development and the University of Pretoria. The elevated perspective clearly illustrates how the stadium has been integrated into the existing city rather than standing as an isolated sporting complex, with its large seating bowl, covered grandstands, floodlighting towers and extensive surrounding infrastructure forming a distinctive part of the Pretoria landscape. Loftus Versfeld has a current capacity of approximately 51,762 spectators and remains closely associated with rugby in South Africa, particularly the Bulls and the Blue Bulls.
The Location is particularly important to understanding the character of the photograph. Loftus Versfeld sits at the meeting point of Arcadia, Hatfield, Clydesdale and surrounding neighbourhoods, with the University of Pretoria and Pretoria High School for Girls forming important institutional neighbours. The University of Pretoria’s Hatfield campus and its extensive sporting facilities are visible within the broader landscape, while Pretoria Boys High School and other established educational institutions contribute to the distinctive academic and sporting character of the area. The image also captures extensive sports fields surrounding the stadium, demonstrating the unusually high concentration of sporting infrastructure in this part of Pretoria.
The stadium’s history extends back to the early twentieth century. Sporting activity began on the site in the early 1900s, with the first major concrete structure constructed in 1923. Loftus Versfeld subsequently underwent a series of substantial redevelopment programmes, particularly during the late twentieth century. Architect Ockie Spruyt, working through BSSC Architects, played a major role in shaping the modern stadium, serving as lead architect for major pavilion developments and upgrades between 1977 and 1994. More recently, Ingplan Africa was responsible for the architectural work associated with the stadium’s 2007–2009 FIFA World Cup upgrade.
Architecturally, Loftus Versfeld can be described as a large-scale modern sports stadium characterised by reinforced-concrete spectator structures, tiered seating, extensive steel roof structures and a highly functional circulation system. Its architecture has evolved over decades, producing a layered sporting complex rather than a single unified architectural statement. The blue seating, pale roof structures and brick-toned external elevations create a recognisable visual identity that is particularly clear from the air.
Immediately south of the stadium, the photograph also captures the substantial Loftus Park mixed-use precinct. Developed by Abland and Redefine Properties, Loftus Park combines offices, retail, hospitality, restaurants, a Virgin Active gym and public open space. The precinct includes the Protea Hotel by Marriott Loftus Park and was designed by Studio 3, with the development completed in its initial phase in 2018. Its contemporary architecture provides a striking contrast with the established stadium and surrounding neighbourhood
28 MB
Reviews
There are no reviews yet.