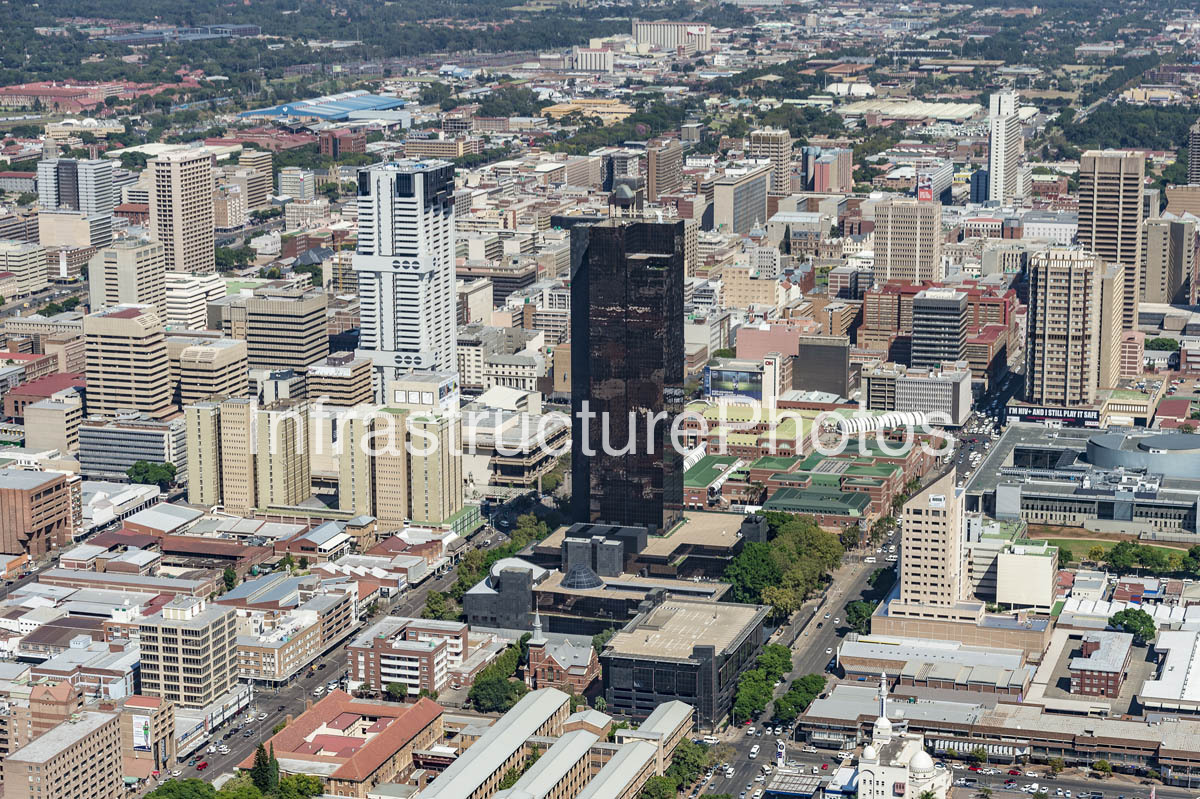
This aerial photograph presents a detailed view of the Pretoria CBD, dominated by the South African Reserve Bank Head Office, the city’s tallest building and one of its most recognisable architectural landmarks. Rising approximately 148 metres above the city and containing 38 floors, the South African Reserve Bank Building was completed in 1988 after construction began in 1986. The building was designed by Burg Doherty Bryant + Partners, with Spoormaker & Partners responsible for structural engineering, and was constructed by Murray & Roberts and Stocks and Stocks. Its monumental form combines a powerful central concrete structure with a distinctive dark façade of granite and glass, giving the tower its characteristic black appearance. The building functions as the headquarters of the South African Reserve Bank, South Africa’s central bank.
Architecturally, the Reserve Bank represents the corporate and institutional architecture of late twentieth-century Pretoria. Its strongly vertical composition, repetitive window bays and dark granite cladding create an imposing presence within the city skyline. The building was conceived as more than an office tower: its monumental scale and carefully controlled façade communicate the permanence and authority associated with a national financial institution. The tower remains the tallest building in Pretoria, ahead of the 132-metre ABSA Building.
Immediately to the left of the Reserve Bank is the distinctive ABSA Building, formerly known as the Volkskas Building. Completed in 1976, the 38-storey, 132-metre office tower is one of Pretoria’s defining examples of 1970s high-rise commercial architecture. Its lighter façade and distinctive circular and horizontal architectural detailing provide a strong visual contrast with the much darker Reserve Bank tower.
The wider aerial view captures a significant concentration of Pretoria’s high-rise government and commercial architecture. Among the recognisable buildings are the National Treasury Building, completed in 1972 and rising approximately 118.3 metres over 29 floors; the Civitas Building, completed in 1973 and reaching approximately 112.8 metres over 31 floors; and the Agricultural Union Centre, completed in 1968 and rising approximately 110 metres over 30 floors. These buildings illustrate the rapid vertical development of central Pretoria from the 1960s through the 1980s.
The photograph also encompasses the Poyntons Building, Saambou Bank Building, Kruger Park, and the Telkom Towers complex, including Telkom Tower North and Telkom Tower South. The Telkom complex is particularly significant in Pretoria’s telecommunications history, with Telkom Tower South completed in 1965 at approximately 118.9 metres and Telkom Tower North reaching approximately 115.5 metres. Other identifiable landmarks within the broader cityscape include the Hallmark Building, Momentum Centre and Liberty Building, adding further layers to the architectural character of the CBD.
Together, these buildings create a remarkable architectural timeline. The skyline ranges from the early high-rise telecommunications and commercial structures of the 1960s, through the government and corporate towers of the 1970s, to the monumental Reserve Bank headquarters of the 1980s. Rather than presenting Pretoria simply as a government capital, the photograph demonstrates how the city developed into a sophisticated vertical business centre while retaining a dense concentration of institutional, historic and commercial architecture at street level.
The aerial perspective is particularly valuable because it reveals the relationship between individual buildings and the wider urban fabric. The Reserve Bank stands prominently above the surrounding CBD, while the ABSA Building and other major towers form a layered skyline behind and around it. Roads, smaller office blocks, civic buildings and older structures fill the spaces between the towers, demonstrating the continual evolution of Pretoria’s central business district.
Location: Pretoria Central Business District, City of Tshwane, Gauteng, South Africa.
Architect: Burg Doherty Bryant + Partners, South African Reserve Bank Head Office.
Completed: 1988.
Architectural Style: Late Modernist / monumental corporate architecture.
Building Use: Central bank headquarters and offices.
Major identifiable buildings visible in the image: South African Reserve Bank Building, ABSA Building, National Treasury Building, Civitas Building, Poyntons Building, Agricultural Union Centre, Telkom Tower North, Telkom Tower South, Saambou Bank Building, Kruger Park, Hallmark Building, Momentum Centre and Liberty Building. Not every smaller building visible in the photograph can be identified reliably from the aerial perspective, so the list focuses on the principal recognisable landmarks.
12 MB
Reviews
There are no reviews yet.