The Johannesburg Council Chamber is a distinctive contemporary civic building located within the Metro Centre precinct in Braamfontein, Johannesburg. Designed by StudioMAS Architects and Urban Designers, the building was conceived as a new home for the City of Johannesburg’s council and as a catalyst for the wider redevelopment of the Metro Centre precinct. Completed in 2016, it occupies a prominent position at the northern end of Rissik Street, at the corner of Loveday and De Korte Streets.
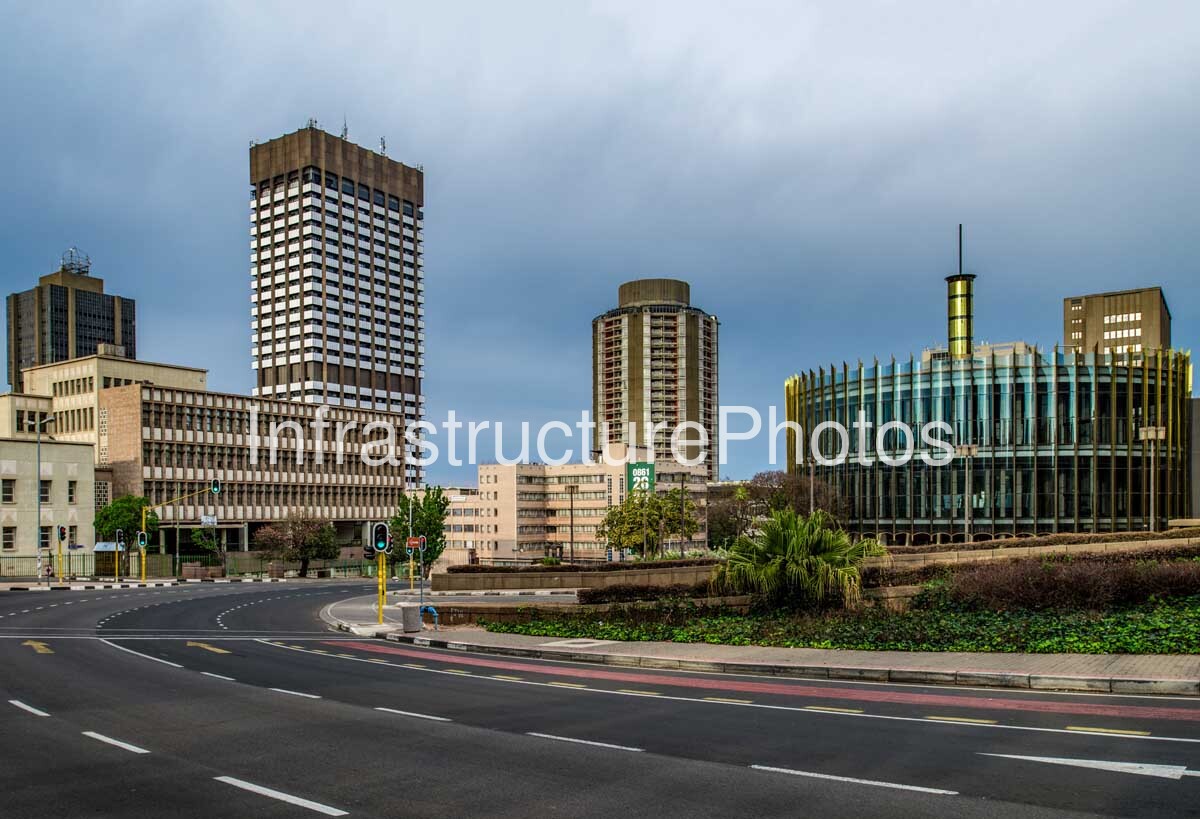
This street-level architectural photograph presents the Council Chamber from the surrounding urban environment, showing its relationship with the broad road network, landscaped public spaces and the collection of existing municipal and commercial buildings that define this part of central Johannesburg. The view is particularly effective in illustrating the contrast between the contemporary circular chamber and the predominantly rectilinear high-rise and institutional architecture surrounding it.
The most immediately recognisable characteristic of the Council Chamber is its circular form. StudioMAS developed the building around principles of dialogue, transparency and accountability, with the round plan drawing inspiration from the Setswana lekgotla and the Roman agora — traditional meeting places associated with collective discussion, participation and decision-making. The circular arrangement was therefore intended to express the democratic role of the building and the importance of allowing different voices to participate in the civic process.
The building’s façade is one of its defining architectural features. A continuous curved glass envelope wraps around the chamber, incorporating a series of vertical glass fins that create a strong repetitive rhythm across the exterior. From the street, the extensive glazing gives the building a notably open and transparent character, distinguishing it from the heavier concrete and masonry buildings of the surrounding Metro Centre.
Transparency is more than a visual characteristic of the design. The glazed façade was intended to establish a visual connection between the councillors and the public, reinforcing the building’s architectural expression of transparent and accountable governance. The Council Chamber was designed to accommodate all of the city’s ward councillors, together with seating for members of the public and the media.
The building’s gold-coloured architectural elements provide another important connection to Johannesburg’s identity. StudioMAS states that the gold accents were selected as a reference to the city’s gold-mining history and its association with Egoli, the City of Gold. The central cylindrical tower rising above the circular roof further strengthens the building’s distinctive silhouette and makes the Council Chamber readily identifiable within the Braamfontein cityscape.
The Council Chamber forms part of the broader City of Johannesburg Metro Centre redevelopment. The precinct strategy sought to strengthen connections between Braamfontein and Hillbrow, improve pedestrian movement and public spaces, and create a more integrated urban environment linking important destinations including Constitution Hill, Park Station and the Wits University area. The Council Chamber was intended to act as a catalytic project within this larger urban-development framework.
16 MB
Reviews
There are no reviews yet.