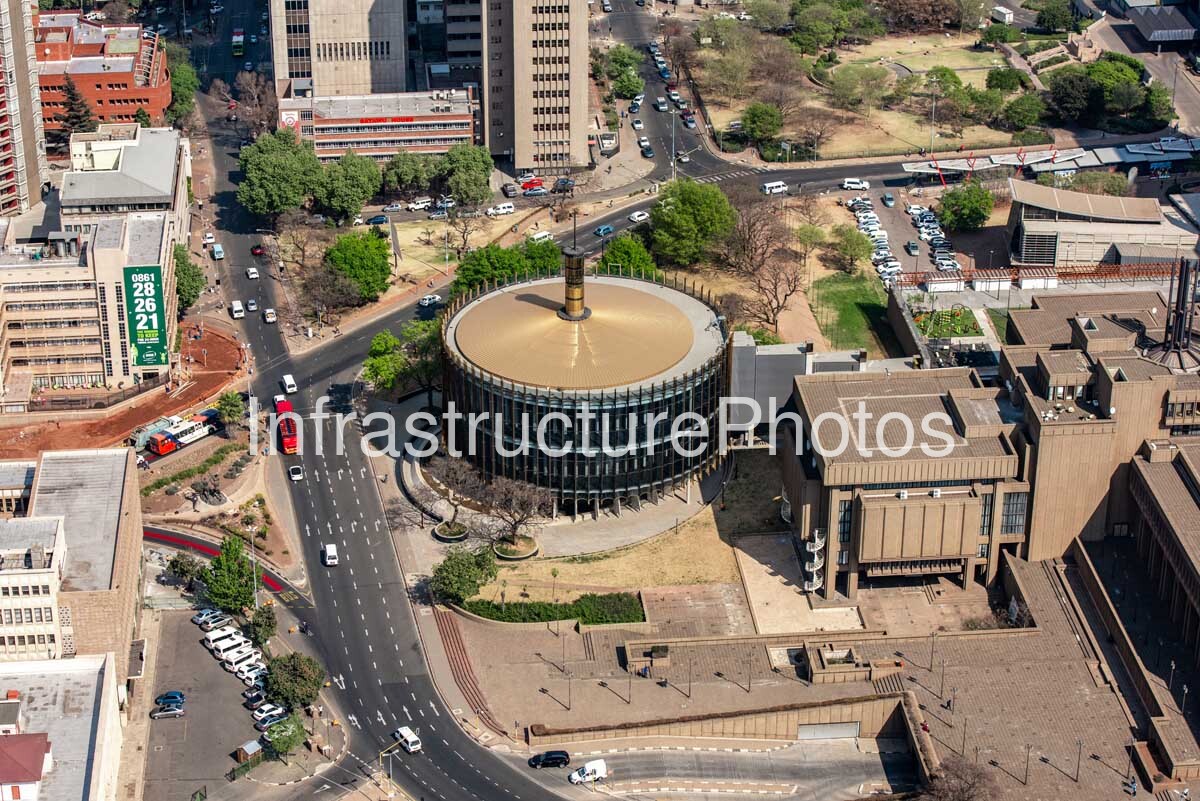
The Johannesburg Council Chamber is one of the most distinctive contemporary civic buildings in South Africa, prominently positioned within the Metro Centre precinct in Braamfontein, Johannesburg. This aerial photograph captures the building’s circular architectural form, distinctive golden roof, transparent curved-glass façade and relationship with the surrounding streets, public spaces and municipal buildings.
Designed by StudioMAS Architects and Urban Designers, the new Council Chamber was conceived as an important architectural and civic statement for the City of Johannesburg. Completed in 2017, the building replaced the former council chamber located within the older municipal complex and created a new public-facing environment for the city’s legislative and democratic functions. The chamber forms part of a broader redevelopment of the Metro Centre precinct intended to establish a more open, accessible and integrated civic environment.
The building’s circular form is central to its architectural identity. Its design draws inspiration from the Setswana concept of the “lekgotla”, traditionally associated with a meeting place where people gather to discuss important matters and make decisions. The circular geometry also references the form of an African drum, providing a strong cultural and symbolic connection to the African character of Johannesburg. The resulting building contrasts strongly with the rectilinear and more monumental architecture of the surrounding municipal complex.
The aerial perspective clearly illustrates the unusual relationship between the chamber and its immediate surroundings. The cylindrical building appears to rise above a landscaped public setting, with the curved glazed façade forming a continuous transparent envelope around the council chamber. Vertical fins extend around the perimeter, giving the façade a strong rhythm while providing shade and reinforcing the building’s sculptural quality. The transparency of the façade was deliberately incorporated into the design as a metaphor for transparency, accountability and accessibility in local government, creating a visual relationship between councillors, municipal officials and the public.
One of the building’s most recognisable features is its broad gold-coloured circular roof. The gold palette references Johannesburg’s historic association with gold mining and the city’s long-standing identity as the City of Gold. Rising from the centre of the roof is a distinctive vertical tower that reinforces the building’s landmark presence when viewed from the surrounding streets and cityscape.
The Council Chamber is surrounded by carefully designed public and landscaped spaces, including pedestrian areas and the People’s Piazza, which forms an important component of the wider civic precinct. The surrounding hard landscaping, steps, trees and open areas provide a transition between the chamber and the surrounding urban environment. In this aerial view, the geometry of these spaces can be clearly appreciated alongside the network of roads and pedestrian routes that converge around the Metro Centre.
The building was also designed with a strong emphasis on environmental performance and sustainable construction. It became the first municipal building in South Africa to achieve certification under the Green Star SA Public and Education Buildings tool, receiving a five-star Green Star SA design rating. Sustainable features include extensive natural daylight, views to the outdoors, high-performance building systems and an underfloor displacement ventilation system designed to provide fresh air efficiently.
The chamber accommodates councillors and officials within a carefully planned circular interior, while public viewing areas support participation and observation of council proceedings. Advanced audiovisual and digital systems were incorporated into the building to support modern council operations, including electronic access to agendas and documentation. The highly glazed enclosure and circular arrangement also presented significant acoustic and visual design challenges, resulting in a highly specialised civic interior.
Architecturally, the Johannesburg Council Chamber represents a departure from the heavy, enclosed character of much of the older municipal architecture surrounding it. Its combination of glass, concrete, gold-coloured elements and circular geometry creates a contemporary landmark that connects civic architecture with African spatial traditions. The contrast between the lightweight, transparent chamber and the more substantial surrounding buildings is particularly evident from the aerial perspective.
22 MB
Reviews
There are no reviews yet.