The Johannesburg Council Chamber is a distinctive contemporary civic building in the Metro Centre precinct of Braamfontein, Johannesburg. Designed by StudioMAS Architects and Urban Designers and completed in 2016, the building provides a purpose-designed home for the City of Johannesburg’s municipal council and forms a major component of the redevelopment of the surrounding civic precinct.
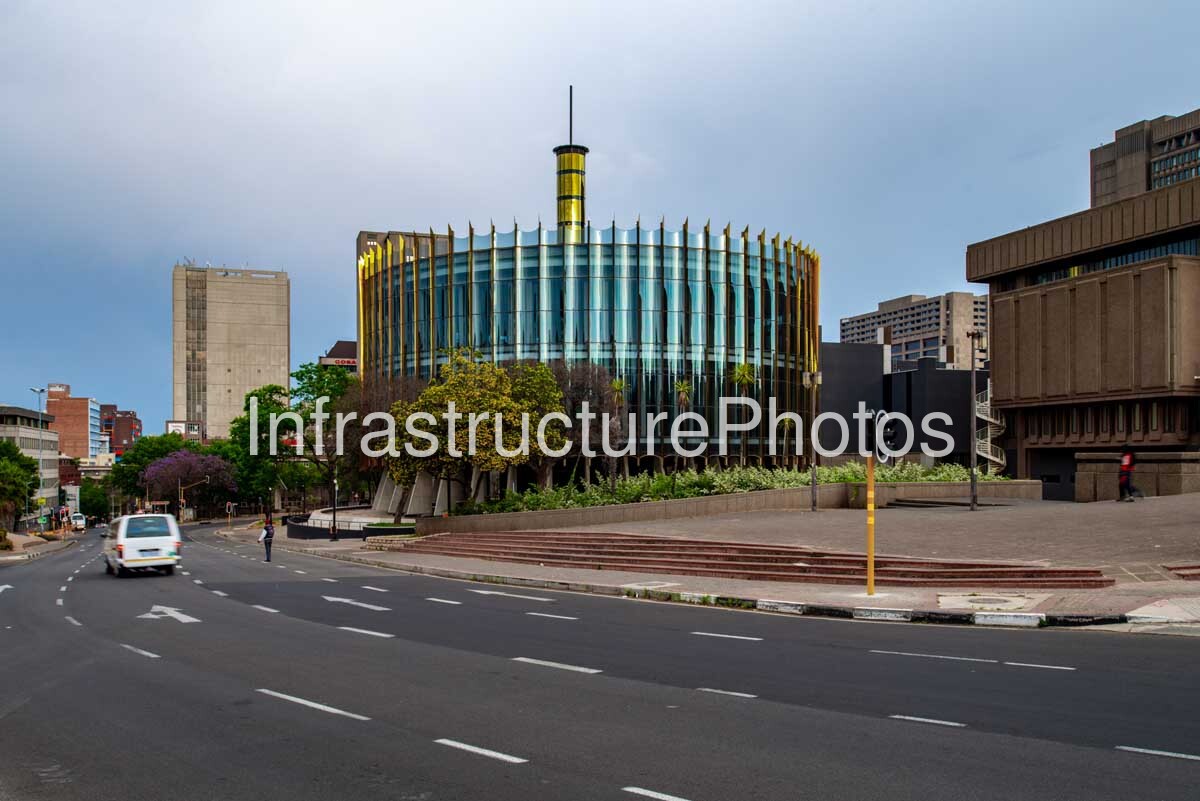
This street-level architectural photograph captures the Council Chamber from the surrounding road, presenting its distinctive circular form against the established urban architecture of central Johannesburg. The composition shows the building’s curved glazed façade, gold-coloured vertical elements and prominent central tower, together with the landscaped forecourt, broad pavement and surrounding streetscape.
The circular geometry is the defining characteristic of the building. Rather than following the conventional rectangular form associated with many institutional and government buildings, the Council Chamber adopts a cylindrical plan that reflects ideas of gathering, dialogue and collective decision-making. The concept draws on the lekgotla, a traditional African meeting place associated with discussion and community decision-making. The circular form also references the idea of an African drum, giving the building a strong architectural and cultural identity.
The extensive curved glass façade is particularly prominent from this viewpoint. A series of tall vertical glass fins wraps around the building, producing a highly articulated façade with a repetitive rhythm. The glazing gives the Council Chamber a visually lightweight appearance while allowing the building to engage directly with its surroundings. The transparency is also symbolic, reflecting the architects’ intention to express openness and accountability in the operation of local government.
The façade incorporates a distinctive palette of blue-tinted glass, dark structural elements and gold-coloured fins. These gold elements provide a visual connection to Johannesburg’s historic identity as the City of Gold, referencing the city’s origins and its development around the Witwatersrand goldfields. The combination of glass and gold gives the building a particularly recognisable presence within the Braamfontein streetscape.
At the centre of the roof rises a tall cylindrical tower with alternating gold and dark bands. This vertical element provides a strong focal point above the otherwise horizontal profile of the circular building. Together with the gold fins around the perimeter, it establishes a distinctive silhouette that makes the Council Chamber readily identifiable from surrounding parts of Johannesburg.
The photograph also illustrates the building’s relationship with the Metro Centre precinct. To the right is the substantial existing municipal architecture, characterised by heavy concrete forms, horizontal bands and repetitive windows. Behind and around the Council Chamber are additional office and institutional buildings of varying periods. The contrast between these rectilinear structures and the new circular chamber demonstrates the architectural evolution of Johannesburg’s civic environment.
The landscaped area immediately in front of the Council Chamber provides an important transition between the building and the surrounding streets. Mature trees, planting beds, raised terraces and broad steps create a series of public spaces around the building. The extensive steps and paved forecourt reinforce the civic character of the site while providing pedestrian access between the surrounding streets and the Council Chamber.
The building’s location at the edge of a major urban road is also significant. The broad multi-lane carriageway visible in the foreground forms an important movement corridor through the Metro Centre and provides a clear urban setting from which the building can be appreciated. Traffic signals, road markings, pedestrian crossings and sidewalks emphasise the building’s integration into the working city rather than its separation from it.
The Council Chamber was developed as part of the wider transformation of the Metro Centre, with the redevelopment intended to strengthen connections between important parts of central Johannesburg and create a more accessible civic environment. The project sought to improve pedestrian movement and public spaces while establishing a stronger architectural identity for the city’s municipal headquarters.
Sustainability was another significant component of the project. The Council Chamber achieved a 5-Star Green Star SA Public & Education Design rating, reflecting the incorporation of environmentally responsive design measures. Natural daylight, external views and an underfloor displacement ventilation system were among the features incorporated into the building. The project is consequently significant not only as a civic building but also as an example of sustainable public architecture in South Africa.
The interior arrangement is closely connected to the building’s circular geometry. The council chamber accommodates the city’s councillors in a configuration that supports collective discussion and democratic participation, while dedicated accommodation is provided for members of the public and the media. Specialist acoustic, audiovisual and environmental systems were integrated into the building to support the requirements of a contemporary municipal legislature.
Architecturally, the Johannesburg Council Chamber represents an important generation of post-apartheid South African civic architecture. Its design combines contemporary construction, extensive glazing and environmental technology with references to African meeting traditions and Johannesburg’s gold-mining heritage. The result is a building that is both distinctly modern and strongly connected to its cultural and geographic context.
Reviews
There are no reviews yet.