The Johannesburg Council Chamber is a landmark contemporary civic building located within the Metro Centre precinct in Braamfontein, Johannesburg. Designed by StudioMAS Architecture and Urban Design and completed in 2016, the building was created as a new home for the City of Johannesburg’s municipal council and forms a key part of the redevelopment of the Metro Centre.
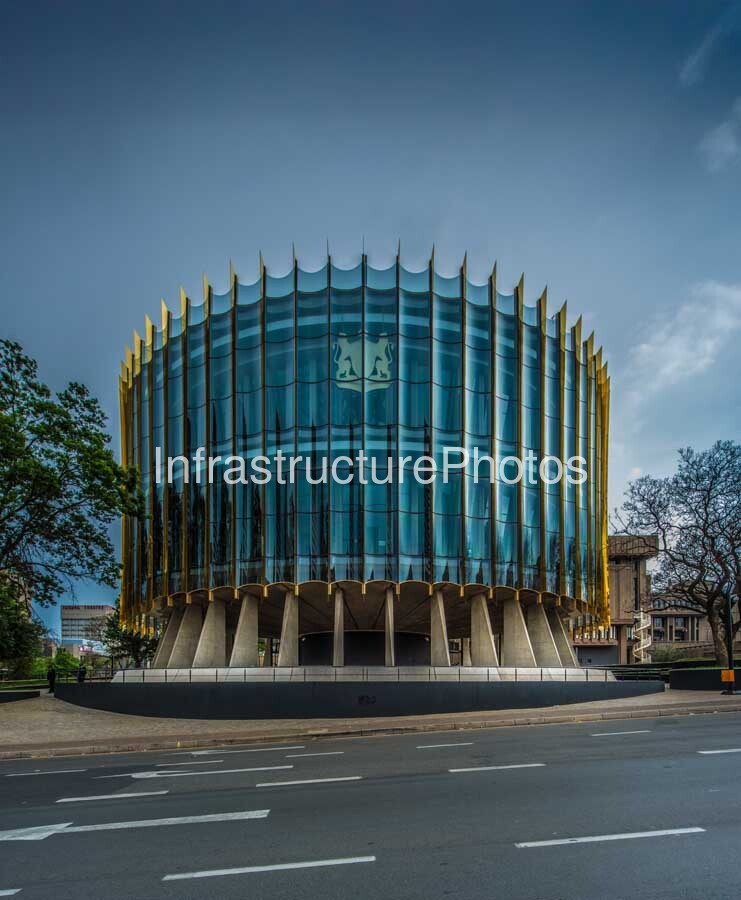
This street-level architectural photograph presents the Council Chamber almost directly from the front, clearly revealing the building’s distinctive circular form and highly transparent façade. The composition places the chamber at the centre of the image, with the broad urban road in the foreground and mature trees and the existing Metro Centre buildings providing context on either side.
The building’s cylindrical form is one of its defining architectural characteristics. StudioMAS developed the circular plan around principles of dialogue, transparency, accountability, inclusiveness and participation. Its form draws inspiration from the Setswana lekgotla, a traditional meeting place associated with discussion and collective decision-making, as well as the Roman agora. The circular arrangement therefore has both a practical and symbolic relationship to the function of a democratic council chamber.
The façade is dominated by a continuous curved glass envelope, which wraps around the cylindrical building. Tall vertical fins are positioned around the outer skin, creating a distinctive repeating pattern that gives the façade depth and rhythm. The combination of curved glazing and vertical fins is particularly prominent in this frontal view, where the building appears almost symmetrical.
The extensive glazing was an important part of the architectural concept. StudioMAS describes the curved glass envelope as facilitating a visual connection between the councillors and the public, reinforcing the principles of openness and transparency associated with the building’s civic purpose. The Council Chamber was designed to accommodate the city’s ward councillors while also providing seating for members of the public and the media.
The gold-coloured fins are among the building’s most recognisable visual elements. They were deliberately selected as a reference to Johannesburg’s gold-mining heritage and the city’s long-standing identity as Egoli, the City of Gold. The gold detailing provides a strong contrast against the blue-green glass façade and establishes a visual connection between the contemporary building and Johannesburg’s historical identity.
Rising from the centre of the roof is the building’s distinctive golden tower, sometimes described as a tower of light. The vertical element rises well above the curved roofline and provides the building with a strong focal point. The City of Johannesburg has described the tower as reflecting the history of Johannesburg as the City of Gold.
At ground level, the circular glazed volume is supported by a series of substantial angled concrete columns. These structural elements create an open base beneath the main chamber and give the building a sense of elevation above the surrounding public realm. The contrast between the solid concrete supports and the transparent upper façade is an important feature of the building’s architectural expression.
The photograph also clearly captures the City of Johannesburg coat of arms positioned within the upper section of the glazed façade. Its placement directly on the front elevation reinforces the civic identity of the building and immediately communicates its function as the seat of the city’s municipal council.
The landscaped setting surrounding the chamber forms an important part of the architectural composition. Mature trees, planting and raised public areas soften the building’s highly engineered geometry, while the broad paved space in front creates a formal approach to the entrance. The building is therefore closely connected to the public realm rather than being designed as an isolated institutional structure.
The Council Chamber forms part of the larger Metro Centre redevelopment, an urban-design project intended to improve connections between Braamfontein and surrounding areas, strengthen pedestrian movement and improve public open spaces. StudioMAS describes the wider precinct as a mixed-use campus incorporating the existing Metro Centre, the new Council Chamber and future commercial, residential, retail, office and hospitality uses.
The building’s environmental performance is also significant. The Council Chamber achieved a 5-Star Green Star SA Public & Education Design rating in June 2016. The Green Building Council of South Africa records the project at 158 Loveday Street and identifies its cylindrical structure, curved glass façade and vertical glass fins as key components of the design. Sustainable measures include natural daylight and views to the exterior, efficient lighting and an underfloor displacement ventilation system supplying fresh air to occupants.
The architecture deliberately contrasts with the substantial municipal buildings surrounding it. Whereas the older structures visible around the chamber rely heavily on rectilinear forms, repetitive windows and concrete façades, the Council Chamber introduces a circular, transparent and highly sculptural form. This contrast is particularly apparent in this photograph and is central to the building’s visual impact within the Metro Centre.
The Council Chamber has consequently become an important example of contemporary South African civic architecture. Its design combines modern materials and sustainable building technologies with African spatial references and symbols connected to Johannesburg’s history. The lekgotla-inspired circular plan establishes a direct relationship between the architecture and the democratic function of the building, while the transparent façade expresses the principles of public participation and accountability.
55 MB
Reviews
There are no reviews yet.