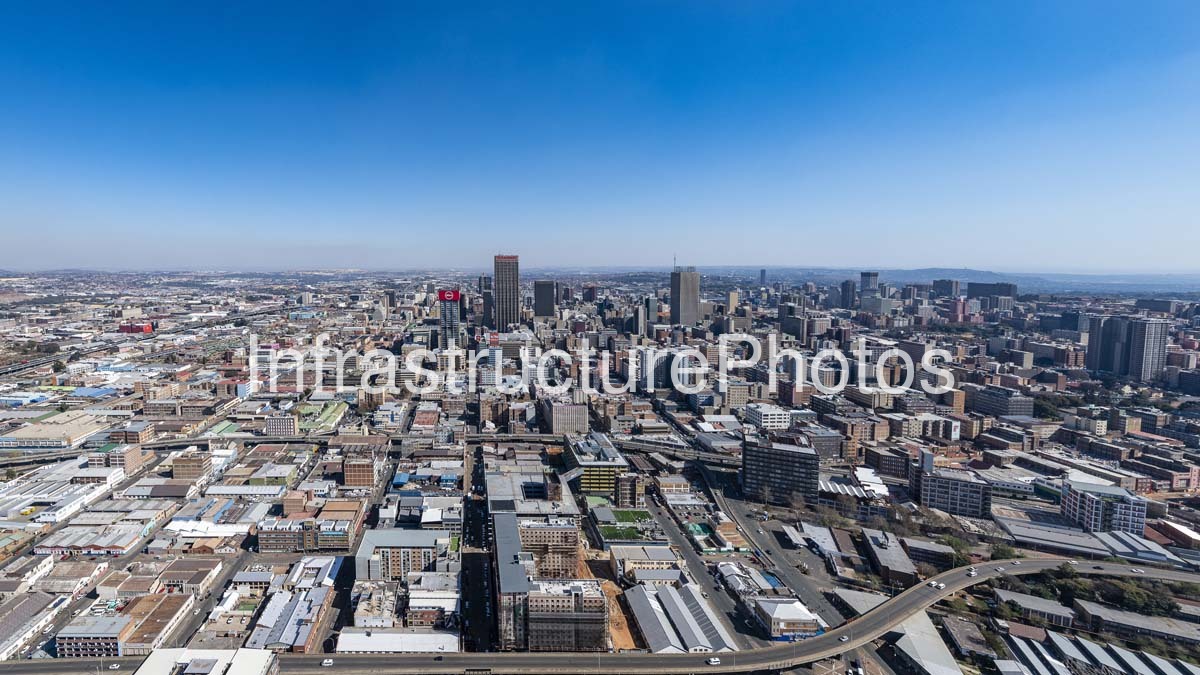
This expansive aerial photograph presents a sweeping view across the Johannesburg Central Business District, showing the dense commercial and residential fabric of the inner city and its distinctive collection of high-rise landmarks. The Carlton Centre and other prominent towers form the distant skyline, while the extensive network of roads, rail infrastructure and tightly packed urban blocks illustrates the scale and complexity of Johannesburg’s historic city centre.
A particularly notable feature in the foreground is Jewel City, the regenerated mixed-use precinct on the eastern edge of the CBD. Developed as an extension of the Maboneng precinct, Jewel City transformed six previously enclosed city blocks containing industrial buildings—some dating to the 1930s—into an open mixed-use neighbourhood incorporating residential, commercial, retail and public spaces. GASS Architecture Studios led the architectural work, with the project completed in 2020.
The photograph captures the contrast between Johannesburg’s established commercial skyline and newer urban regeneration initiatives such as Jewel City. Its elevated perspective provides a valuable record of the city’s architecture, infrastructure, development patterns and continuing transformation of the eastern CBD.
29 MB
Reviews
There are no reviews yet.