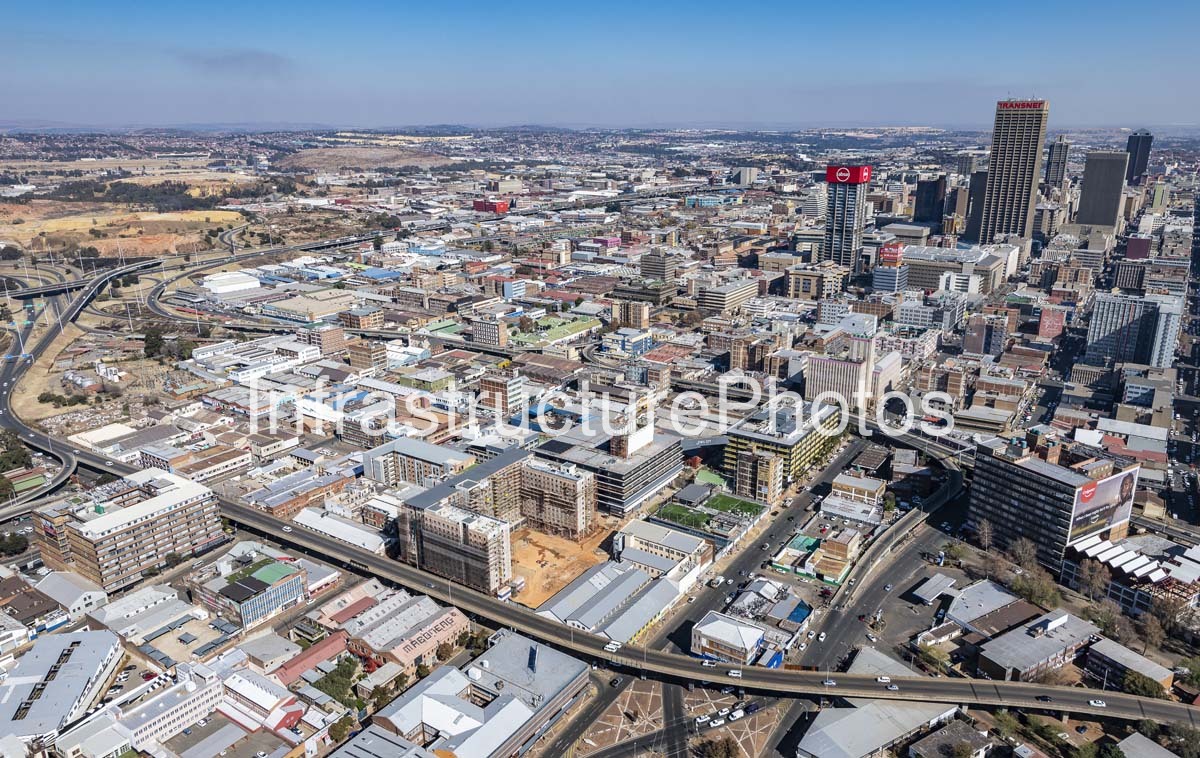
This aerial photograph provides a wide view across Johannesburg’s eastern CBD, capturing the dense commercial and industrial fabric of the inner city alongside major transport infrastructure and the emerging residential character of the area. The Jewel City precinct is prominently visible within the central foreground, forming a distinctive cluster of contemporary buildings integrated into the existing city fabric. The development occupies six city blocks and forms an extension of the Maboneng precinct.
Jewel City was developed as a major inner-city regeneration project, combining residential, retail, commercial and public uses with the refurbishment and integration of existing buildings. The project was undertaken by Divercity and designed by GASS Architecture Studios, with the first phase completed in 2020. GASS describes the project as an exercise in urban regeneration, integrating existing and new city fabric while introducing mixed-use development and public spaces.
The photograph also captures the broader Johannesburg CBD skyline, including the Carlton Centre and ABSA Tower, while elevated roadways and interchanges dominate the foreground and illustrate the complex transport network serving the inner city. The contrast between the established CBD, older industrial buildings and new developments such as Jewel City provides a strong visual record of Johannesburg’s continuing urban transformation.
36 MB
Reviews
There are no reviews yet.