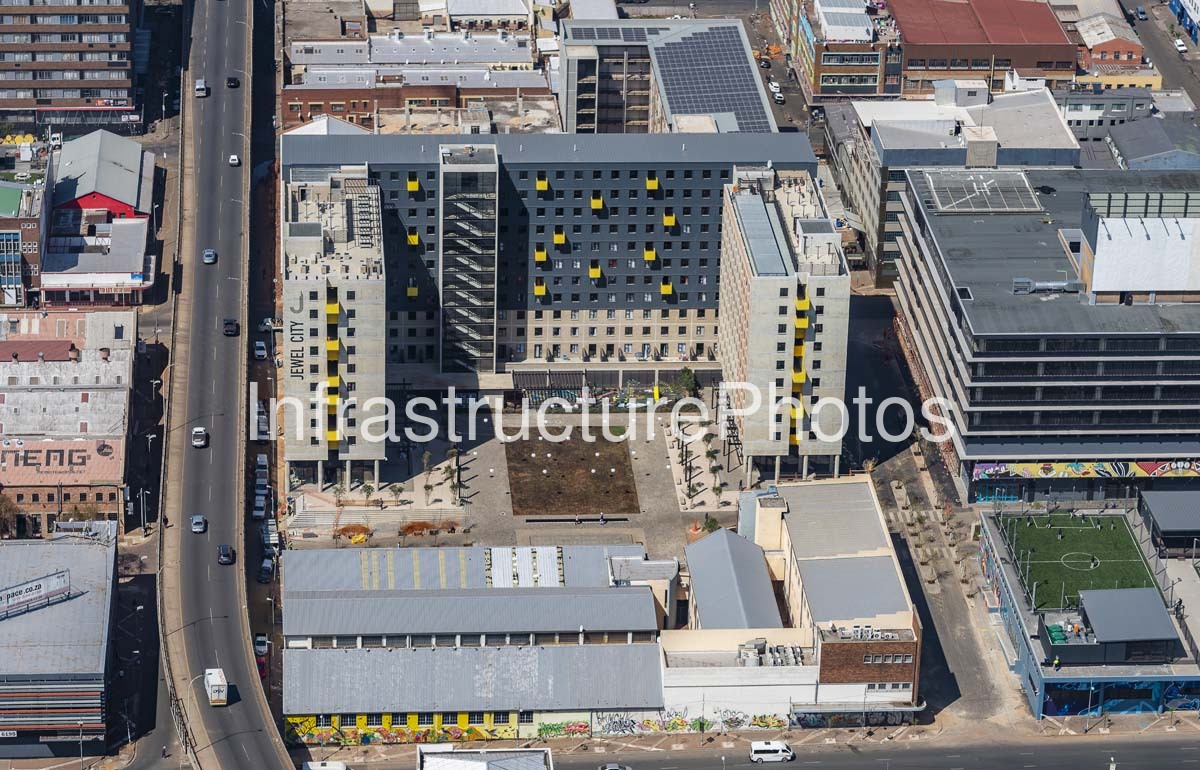
This aerial photograph provides a detailed overhead view of The Onyx at Jewel City, one of the signature residential developments within Johannesburg’s regenerated eastern CBD. The building is arranged around a landscaped central courtyard and public square, with its contemporary dark façade, face-brick elements and distinctive yellow window and balcony accents creating a strong architectural identity. The development forms part of the wider Jewel City precinct, a major inner-city regeneration project linking new residential uses with existing commercial and industrial buildings.
Designed by GASS Architecture Studios, The Onyx occupies a previously underutilised city block and incorporates residential apartments, retail and communal spaces. The development was designed to create a more active and pedestrian-oriented urban environment, with the central courtyard providing landscaped public space and connections through the precinct. The aerial view clearly shows the relationship between the residential buildings, courtyard, surrounding streets and neighbouring commercial properties.
The photograph also captures the contrast between the contemporary Jewel City architecture and Johannesburg’s established inner-city building stock, including older industrial and commercial structures. The adjacent five-a-side football facilities and surrounding public realm further demonstrate the mixed-use character of the regeneration project.
19 MB
Reviews
There are no reviews yet.