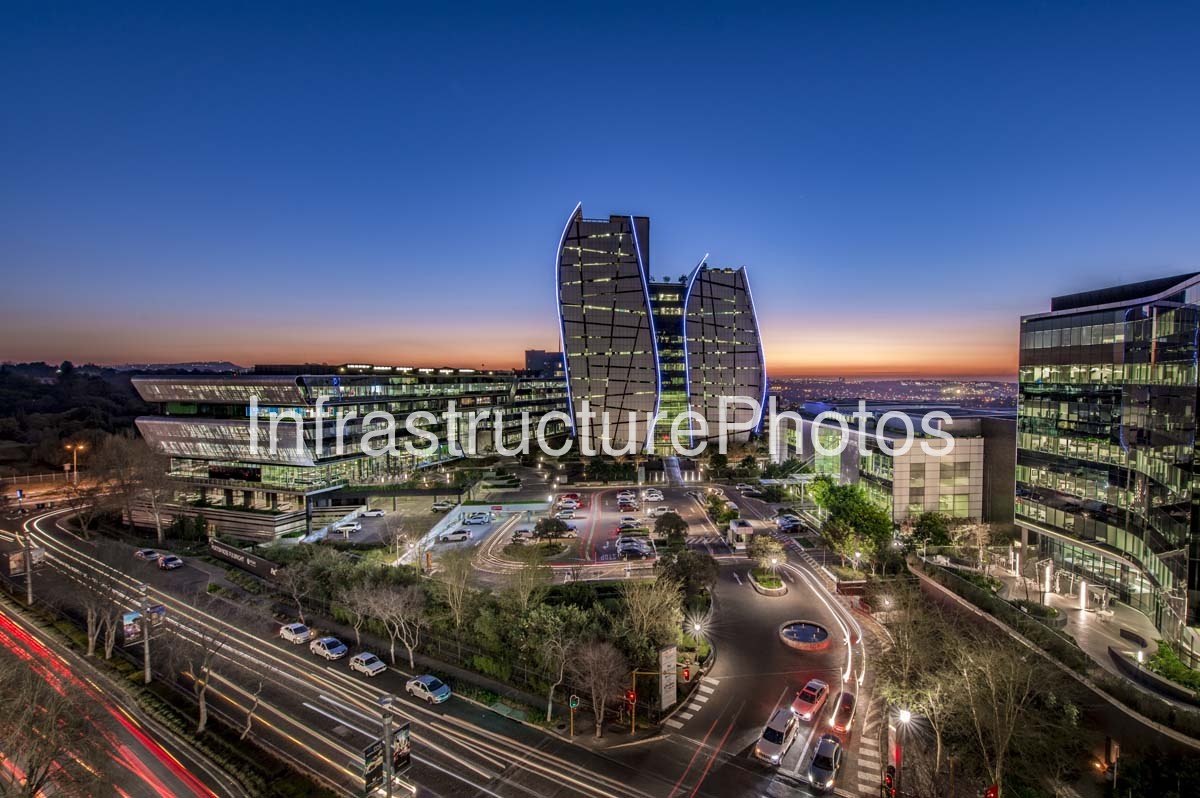
A striking architectural view of 15 Alice Lane, now home to Deneys, in Sandton Central, Johannesburg. The photograph captures the development’s distinctive twin-tower composition, dramatic glazed façades and illuminated central atrium against the evening sky.
Designed by Paragon Architects, the development consists of two 17-storey towers rising above a six-level basement. The towers are formed from concrete, glass and aluminium, with their curved and highly articulated façades creating a distinctive landmark on the Sandton skyline. The central atrium connects the two towers and provides a dramatic architectural focal point.
Completed in 2010, the approximately 24,000 m² development was commissioned by Zenprop Property Holdings and Tiber Projects and won the overall and office development categories at the 2011 SAPOA Innovative Excellence in Property Development Awards.
The building is particularly effective when photographed at dusk, when the illuminated offices, reflective glazing and surrounding traffic create a strong contrast between the architecture and Sandton’s evolving cityscape.
15 MB
Reviews
There are no reviews yet.