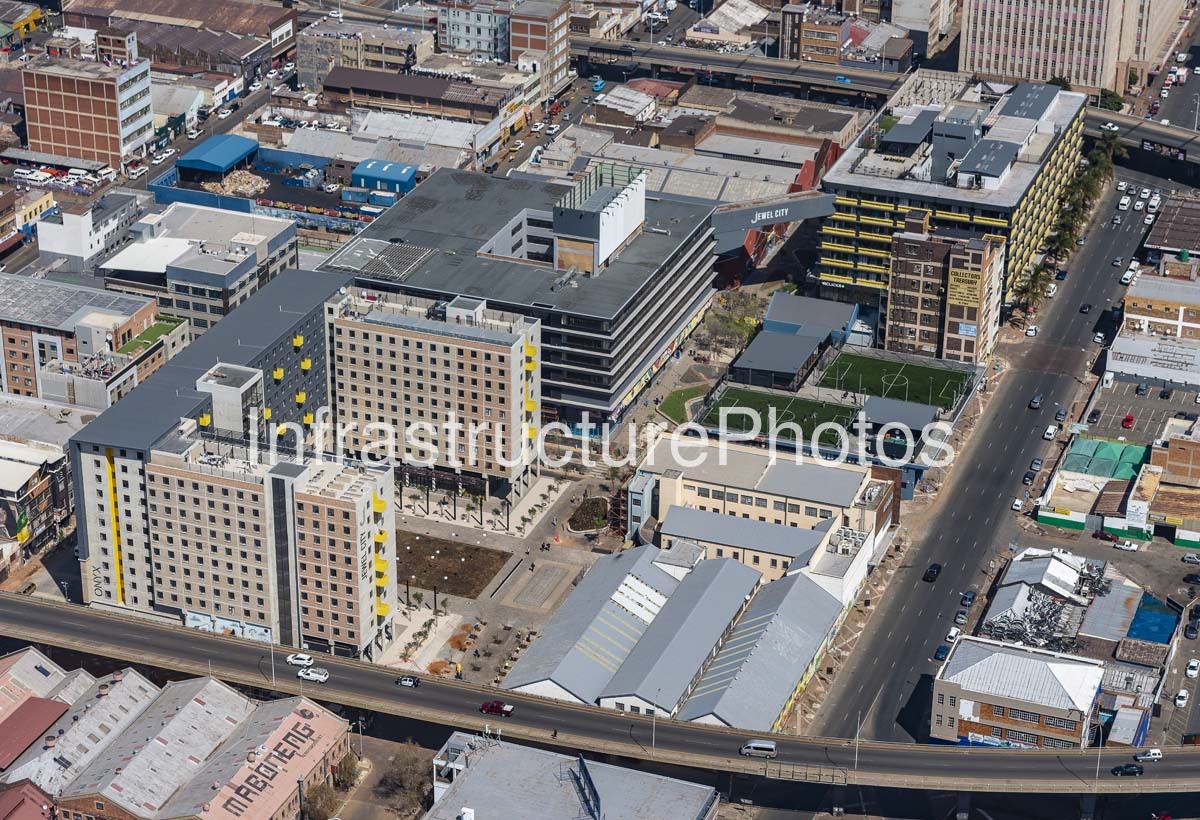
This detailed aerial photograph captures Jewel City in Johannesburg’s eastern CBD, with the precinct’s distinctive contemporary residential buildings, public spaces and sports facilities clearly visible. The development forms part of a major inner-city regeneration project that transformed six previously enclosed city blocks into a mixed-use neighbourhood extending the neighbouring Maboneng precinct. Jewel City combines residential, retail, commercial, educational and recreational uses within the existing urban fabric.
A prominent feature in the image is The Onyx, the 13-storey residential building designed by GASS Architecture Studios. The building occupies what was previously an empty city block used as a parking area and incorporates a large public square, urban park, ground-floor retail and children’s play facilities. Its charcoal cladding, face-brick façades and distinctive yellow balconies give it a particularly recognisable architectural identity within the Johannesburg skyline.
The photograph also highlights the relationship between the new residential precinct and Johannesburg’s older commercial and industrial buildings, with elevated road infrastructure framing the development. Jewel City’s transformation represents an important example of urban regeneration, adaptive reuse and the reintroduction of mixed-use residential development into Johannesburg’s inner city.
22 MB
Reviews
There are no reviews yet.