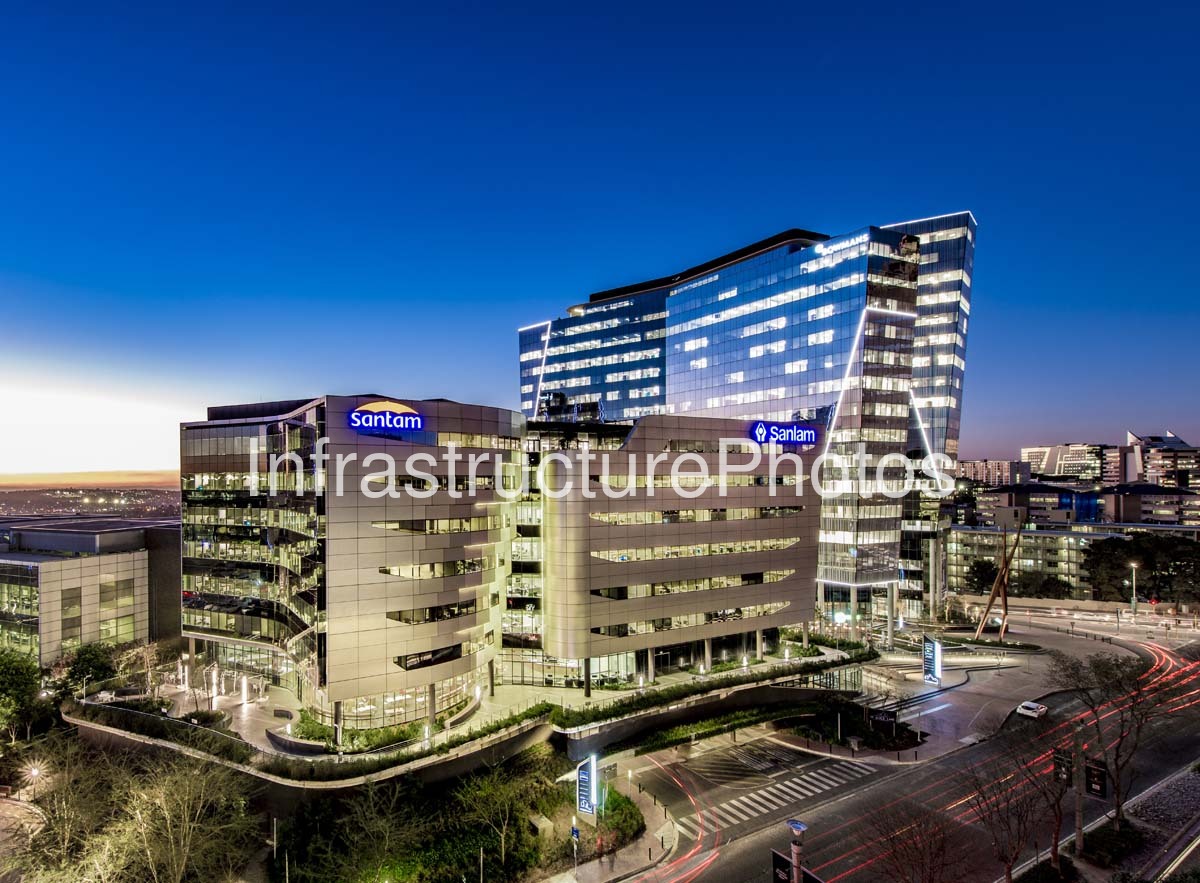
An evening view of the Alice Lane Precinct in Sandton Central, Johannesburg, with the illuminated Sanlam and Santam office buildings dominating the foreground. The photograph captures the precinct’s contemporary commercial architecture, landscaped public spaces and surrounding road network as the Sandton business district transitions from day to night.
The Alice Lane Precinct was designed by Paragon Architects, who developed a consistent architectural language across the six buildings that make up the precinct. The development combines glazed façades, aluminium cladding, sculptural forms, landscaped spaces and pedestrian-oriented areas to create an integrated commercial environment rather than a collection of individual office buildings.
Reviews
There are no reviews yet.