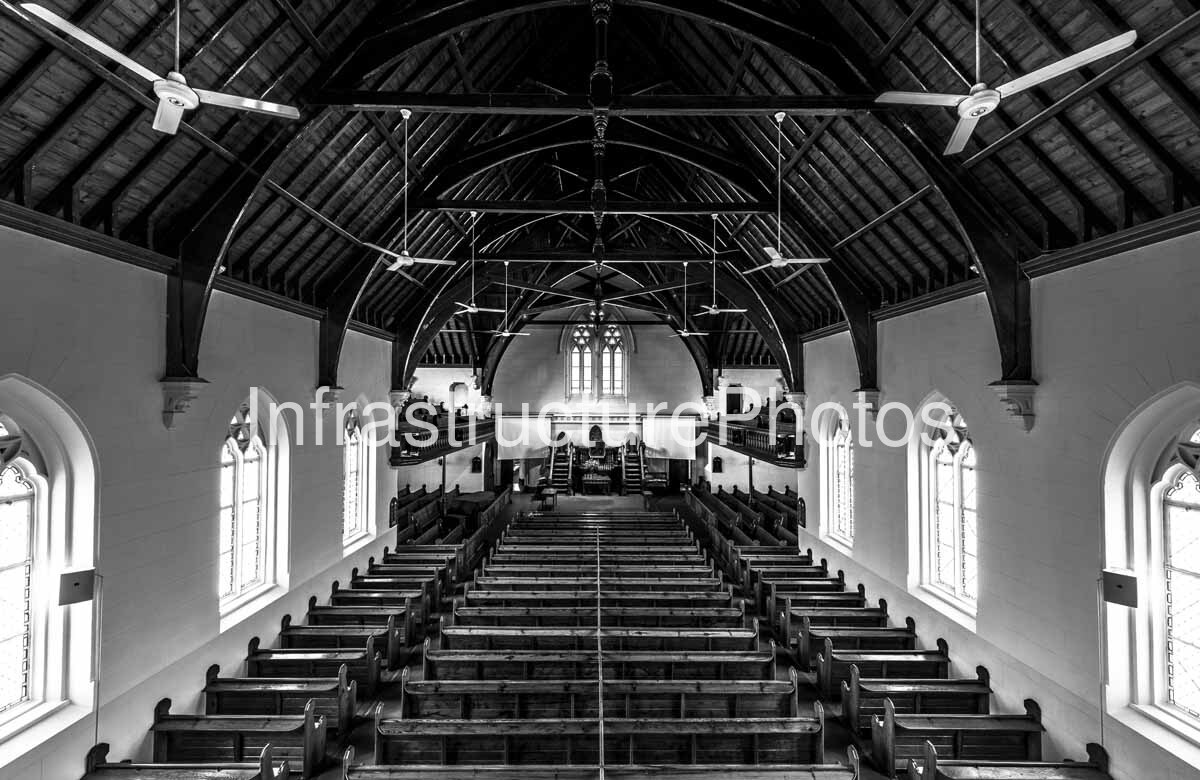
This black-and-white architectural photograph looks down the nave of the historic Grootkerk, the Dutch Reformed Church in Graaff-Reinet, Eastern Cape, revealing the extraordinary scale, symmetry and craftsmanship of one of the Karoo’s most important nineteenth-century religious buildings. The interior is characterised by a soaring timber roof structure, Gothic pointed arches, extensive timber pews, elevated side galleries and tall stained-glass windows. Together, these elements create a powerful sense of verticality and perspective, while the central axis of the nave draws the eye towards the pulpit and sanctuary at the far end of the church.
Location: Church Street, Graaff-Reinet, Eastern Cape, South Africa. The Grootkerk stands prominently in the historic centre of Graaff-Reinet and occupies the site of the congregation’s third church building. The present church is the fourth building associated with the congregation and the third constructed on this site.
Architect: James Bisset. Architectural records attribute the design to Cape architect James Bisset, although some historical sources have suggested that other architects, including C. Freeman, may have been involved in the design process or competition. The church congregation’s own history identifies Bisset as the architect.
Completed: 1887. The foundation stone was laid on 12 April 1886 and the completed church was inaugurated on 10–11 September 1887.
Architectural Style: Gothic Revival / Neo-Gothic, influenced by Salisbury Cathedral in England. The building is regarded as an exceptionally ambitious example of Gothic Revival architecture in South Africa.
One of the photograph’s most striking features is the exposed timber roof. A sequence of dark timber trusses spans the nave, supported by substantial curved structural members that rise from the walls and meet the roof structure above. The repeated geometry of the trusses creates a powerful visual rhythm, while the perspective of the photograph compresses the individual structural bays into a continuous architectural pattern. The result is an unusually clear illustration of how nineteenth-century ecclesiastical buildings combined structure and ornament.
The roof is also notable for the extensive series of suspended ceiling fans. These modern interventions provide ventilation within the enormous volume of the nave while demonstrating how the historic building has continued to adapt to contemporary requirements. Their repetitive arrangement follows the central axis of the church and becomes an unexpected part of the interior’s visual rhythm.
17 MB
Reviews
There are no reviews yet.