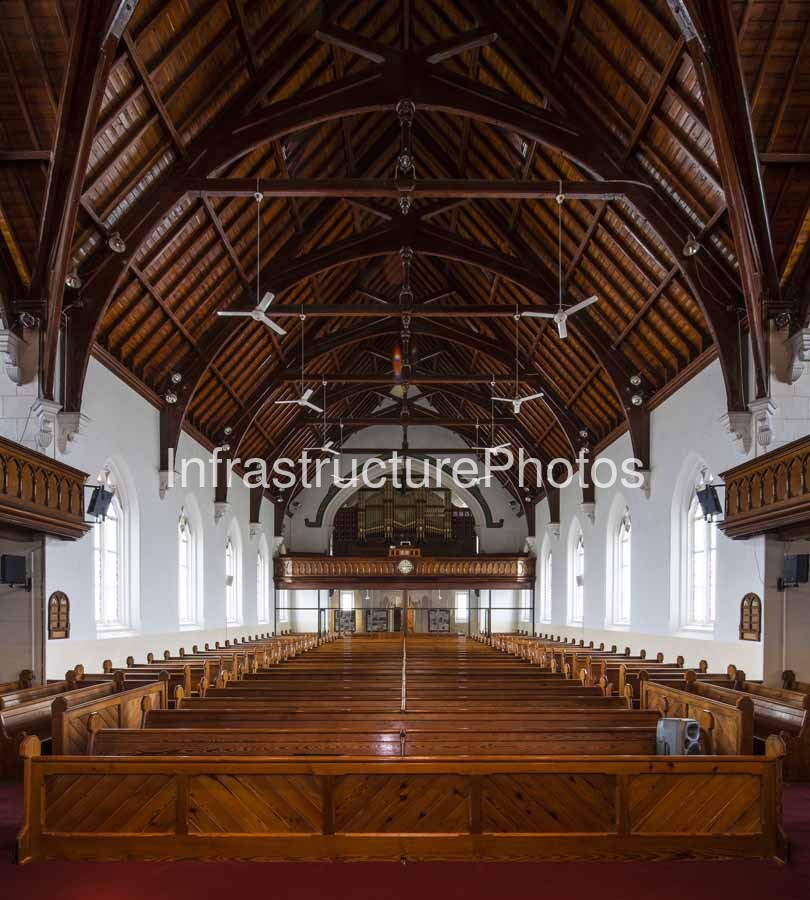
This interior photograph captures the magnificent timber-lined nave of the Grootkerk, the historic Dutch Reformed Church in Graaff-Reinet, Eastern Cape. Completed in 1887, the church is one of South Africa’s most significant nineteenth-century Gothic Revival religious buildings and remains a defining landmark of the historic Karoo town. The photograph looks directly along the central axis of the nave towards the organ gallery, revealing the extraordinary symmetry, craftsmanship and scale of the interior. The long rows of polished timber pews, elevated side galleries, pointed-arch windows and exposed timber roof structure combine to create a powerful architectural space in which structure and ornament are closely integrated.
Location: Church Street, Graaff-Reinet, Eastern Cape, South Africa. The Grootkerk occupies a prominent position within the historic centre of Graaff-Reinet, a town renowned for its remarkably well-preserved nineteenth-century architectural character.
Architect: James Bisset. The church is generally attributed to Cape architect James Bisset, with its design influenced by the Gothic Revival tradition and reportedly inspired by Salisbury Cathedral in England.
Completed: 1887. The foundation stone was laid in April 1886 and the completed church was inaugurated in September 1887.
Architectural Style: Gothic Revival / Neo-Gothic, incorporating pointed arches, vertical proportions, stained-glass windows, decorative masonry and a highly expressive timber roof structure.
Building Use: Dutch Reformed Church and place of worship.
The dominant feature of the interior is the magnificent exposed timber roof. A sequence of dark, finely crafted timber trusses spans the nave, creating a rhythmic structural framework that extends from the foreground towards the organ at the far end. The substantial curved braces rising from the walls give the roof a distinctly Gothic character while also demonstrating the structural ingenuity of nineteenth-century church construction. Warm timber tones contrast strongly with the white plastered walls, producing an interior that feels both monumental and intimate.
The extensive timber pews form another important architectural element. Arranged in long, precise rows on either side of the central aisle, they reinforce the strong longitudinal geometry of the building. Their polished surfaces reflect the available light and create a continuous visual connection between the congregation and the sanctuary. The side galleries introduce a second level of seating and contribute additional horizontal lines to the otherwise strongly vertical space.
Tall pointed-arch windows line both sides of the nave, providing natural illumination while reinforcing the Gothic vocabulary of the building. Their repeated form creates a regular rhythm along the walls, while the elevated position of the galleries allows light to penetrate deeply into the interior. Decorative timber and plaster detailing around the arches adds further depth and texture.
At the eastern end of the nave, the large organ forms a dramatic focal point above the gallery. The organ and gallery occupy the full width of the church and provide a carefully balanced termination to the long perspective. The central aisle, roof trusses, pews and windows all converge towards this point, making the photograph particularly effective as a study in architectural symmetry.
16 MB
Reviews
There are no reviews yet.