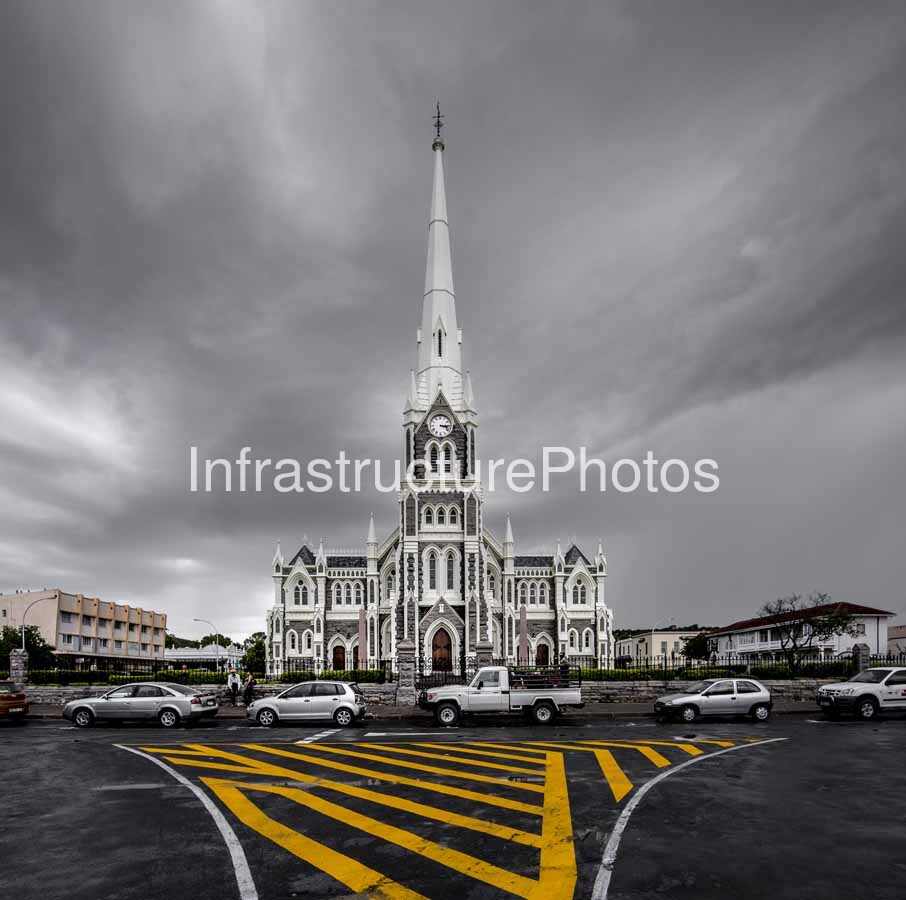
This architectural photograph presents a symmetrical frontal view of the Grootkerk, the historic Dutch Reformed Church in Graaff-Reinet, Eastern Cape, with its monumental central tower and exceptionally tall Gothic spire rising dramatically against a heavily overcast sky. The composition places the church directly opposite the camera, creating a strong architectural axis from the road markings in the foreground through the entrance and clock tower to the apex of the spire. The wet roadway and reflective surfaces add atmosphere to the scene, while the dark clouds emphasise the scale, verticality and intricate detailing of one of South Africa’s most significant nineteenth-century Gothic Revival churches.
Location: Church Street, Graaff-Reinet, Eastern Cape, South Africa. The church occupies a prominent position within the historic centre of Graaff-Reinet and is one of the town’s defining landmarks. The building is located at approximately 32°14’58.33″ S, 24°32’05.92″ E.
Architect: James Bisset. Architectural records attribute the completed design to James Bisset, although historical sources indicate that the design was submitted through a competition and that other architects have also been associated with the proposal. The congregation’s own history identifies Bisset as the architect.
Completed: 1887. The foundation stone was laid on 12 April 1886, and the completed church was inaugurated on 11 September 1887.
Architectural Style: Victorian Gothic Revival / Neo-Gothic, based on the architectural character of Salisbury Cathedral in England. The building incorporates pointed arches, Gothic tracery, steep roofs, pinnacles, decorative gables, stone masonry and a prominent central tower and spire.
Building Use: Dutch Reformed Church and place of worship.
The Grootkerk visible in this photograph is actually the fourth church building associated with the congregation on this historic site. The first church was begun in 1792 but was destroyed by fire in 1799 before completion. A second church was completed in 1800, followed by a third church completed in 1823. That building served the congregation for approximately six decades before the present church was constructed.
The present building represents a dramatic architectural response to the growth and importance of the congregation during the nineteenth century. Its Gothic Revival design deliberately departs from the simpler architectural language found in many earlier colonial churches, embracing instead the verticality, ornamentation and monumental scale associated with medieval European ecclesiastical architecture.
The central tower dominates the photograph. Rising directly from the main entrance, it is divided into several carefully articulated stages, each containing increasingly elaborate Gothic detailing. The lower section incorporates the principal entrance and pointed-arch openings, while the upper stages contain tall lancet-like windows, decorative stonework and the highly recognisable clock faces.
Above the clock stage, the tower transitions into the exceptionally tall white spire. This vertical element is one of the most recognisable features of the Graaff-Reinet skyline. The church’s steeple reaches approximately 45.72 metres, giving the building a powerful presence within the relatively low-rise historic townscape.
The photograph’s central perspective makes the spire particularly effective. It appears to emerge almost directly from the centre of the image, extending upwards into the heavy cloud cover. The dark sky provides a dramatic tonal background against which the pale spire becomes almost sculptural.
The clock tower is another important component of the composition. The clock faces provide a human scale and a functional element within an otherwise highly ornamental architectural structure. Beneath them, the tower incorporates layers of pointed Gothic openings and contrasting stonework, creating a strong visual rhythm.
The main entrance is positioned directly below the tower and forms the central axis of the building. Its pointed arch, surrounding masonry and decorative treatment reinforce the Gothic vocabulary that continues across the entire façade. On either side, the symmetrical arrangement of secondary entrances, gables and projecting bays creates a carefully balanced composition.
The church’s dark stone walls contrast strongly with its white architectural detailing. Locally obtained stone was used in its construction, giving the building a distinctive material character that differs from the lighter masonry often associated with European Gothic Revival buildings.
This contrast between dark masonry and bright trim is particularly effective in the photograph. The white elements outline the principal architectural forms, emphasising the steep gables, pointed arches, buttress-like projections and decorative pinnacles. At the same time, the darker stone gives the building considerable visual weight and permanence.
The lateral elevations extend symmetrically from the central tower, with repeated Gothic gables and windows producing a strong horizontal rhythm. Each section contributes to the larger composition while retaining its own architectural identity. The repetition of pointed openings and vertical elements is characteristic of Gothic Revival design, where structural expression and ornamentation are closely intertwined.
The church’s architectural inspiration from Salisbury Cathedral is particularly significant. Graaff-Reinet Tourism describes the building as Gothic Revival and based on the lines of Salisbury Cathedral in England. The influence can be seen in the emphasis on verticality, the prominent tower and spire, pointed arches, steep roof forms and extensive Gothic detailing.
However, the Grootkerk is not simply an English cathedral reproduced in South Africa. Its local stone construction, compact town setting and relationship with the Karoo landscape give it a distinctly South African architectural identity. James Bisset’s design demonstrates how Victorian architectural ideas were adapted to the social, religious and material circumstances of a growing nineteenth-century South African settlement.
Bisset himself was a Scottish-born architect and engineer who established a significant professional career in the Cape Colony. His work extended across architecture, engineering, railway construction and public infrastructure. The Graaff-Reinet Dutch Reformed Church is listed among his architectural projects from 1886–1887.
The foreground of the photograph introduces an especially interesting contemporary layer. The church stands beyond a busy urban road, with parked vehicles and clearly marked traffic areas separating the historic building from the photographer. The bright yellow road markings form strong geometric shapes across the lower portion of the frame, contrasting with the historic architecture behind them.
This juxtaposition is important from an architectural documentation perspective. The image does not isolate the Grootkerk as an object detached from its surroundings; instead, it records the building as part of a living urban environment. Nineteenth-century religious architecture continues to exist alongside modern road infrastructure, vehicles, street furniture and contemporary buildings.
The wet road also contributes significantly to the mood of the photograph. Reflections from the dark asphalt amplify the tonal contrast between the foreground and the church, while the subdued natural light reveals the texture of the stonework without the harsh shadows that would normally occur under strong sunlight.
Most strikingly, the dramatic cloudscape transforms the image from a straightforward architectural record into an atmospheric study. The heavy grey clouds occupy much of the upper frame, making the white spire appear even taller and more isolated. The church’s vertical emphasis becomes almost monumental against the broad, unsettled sky.
The Grootkerk remains one of Graaff-Reinet’s defining historic buildings and an important example of nineteenth-century ecclesiastical architecture in South Africa. Architectural records date the building to 1886–1887 and list it as an extant church designed by James Bisset.
This photograph therefore captures more than the façade of a historic church. It records the meeting of architectural heritage and contemporary urban life: a Victorian Gothic landmark standing in its original town setting, framed by modern streets, vehicles and infrastructure, while its extraordinary tower and spire continue to dominate the skyline more than 130 years after its completion.
16 MB
Reviews
There are no reviews yet.