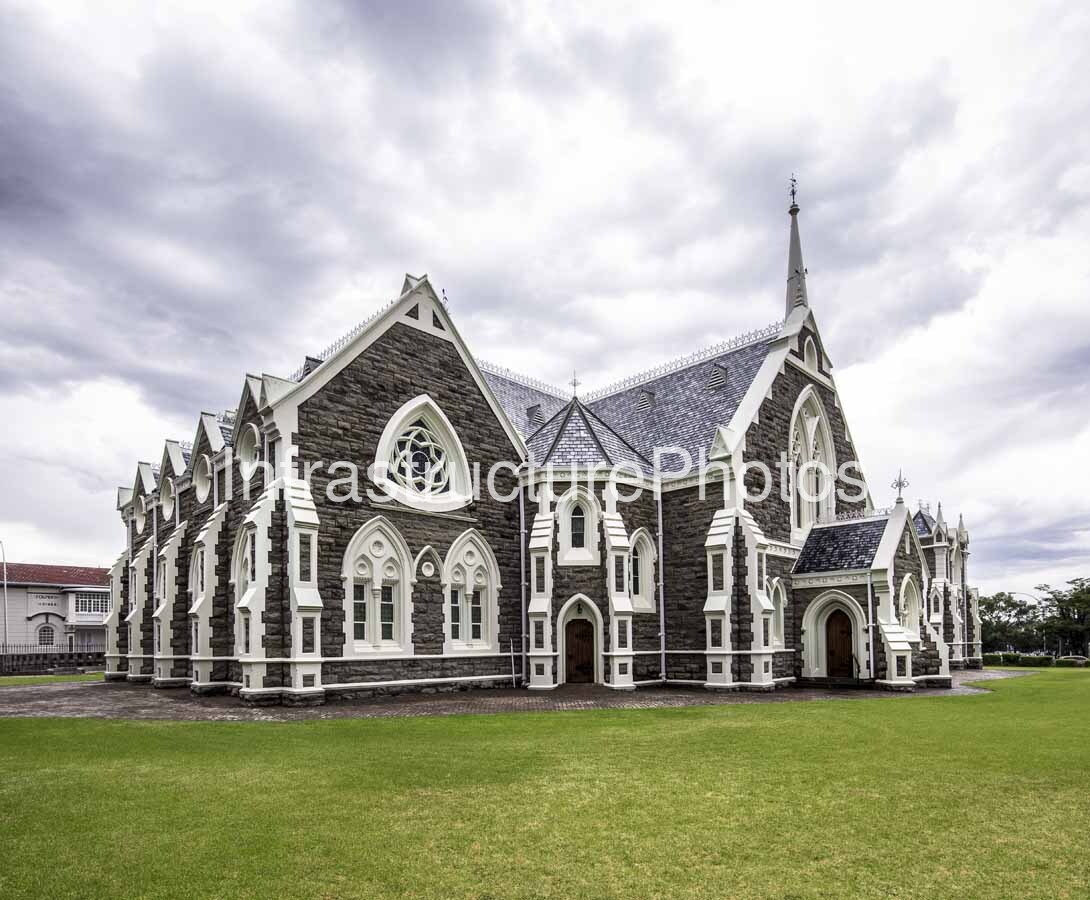
This architectural photograph presents the Grootkerk, the historic Dutch Reformed Church of Graaff-Reinet, from its western side, revealing the extraordinary complexity of its Gothic Revival design. The composition highlights the church’s layered gables, pointed-arch windows, circular tracery, steep slate roofs, decorative pinnacles and locally sourced stonework, while the tall spire rises above the roofline at the far end of the building. Set within expansive green lawns beneath a softly overcast Karoo sky, the photograph captures the Grootkerk as both a monumental work of nineteenth-century architecture and an important landmark within Graaff-Reinet’s historic townscape.
Location: Church Street, Graaff-Reinet, Eastern Cape, South Africa. The Grootkerk stands at the northern end of Church Street within the historic centre of Graaff-Reinet. Its prominent position and monumental scale make it one of the defining buildings of the town.
Architect: James Bisset. Architectural records and the congregation’s own history attribute the design to Cape architect James Bisset. There is some historical discussion concerning the architects involved in the original competition, but Bisset is the architect most consistently associated with the completed building.
Completed: 1887. The foundation stone was laid on 12 April 1886, and the new church was inaugurated in September 1887.
Architectural Style: Victorian Gothic Revival / Neo-Gothic, based substantially on the architectural language of Salisbury Cathedral in England.
Building Use: Dutch Reformed Church and place of worship.
The Grootkerk is the fourth church associated with the Dutch Reformed congregation of Graaff-Reinet and the third to occupy the present site. The congregation’s first recorded church was begun in 1792 but destroyed by fire before completion. A second church was completed on the current site in 1800, before being replaced by a larger building completed in 1823. After approximately six decades, that church had become too small for the growing congregation, leading to the construction of the present Gothic Revival landmark.
The photograph is particularly effective in showing how the Grootkerk was designed as a collection of interconnected architectural volumes rather than as a simple rectangular church. The western elevation contains a series of projecting bays, gables and smaller roof structures, each individually articulated with Gothic detailing. Together they form a remarkably intricate composition that gives the building considerable depth and visual movement.
The dominant material is dark stone, contrasted sharply with white architectural trim. The stone for the church was obtained locally, giving the building a direct material connection to the surrounding Karoo environment. This combination of textured masonry and contrasting light-coloured detailing is one of the Grootkerk’s most recognisable visual characteristics.
12 MB
Reviews
There are no reviews yet.