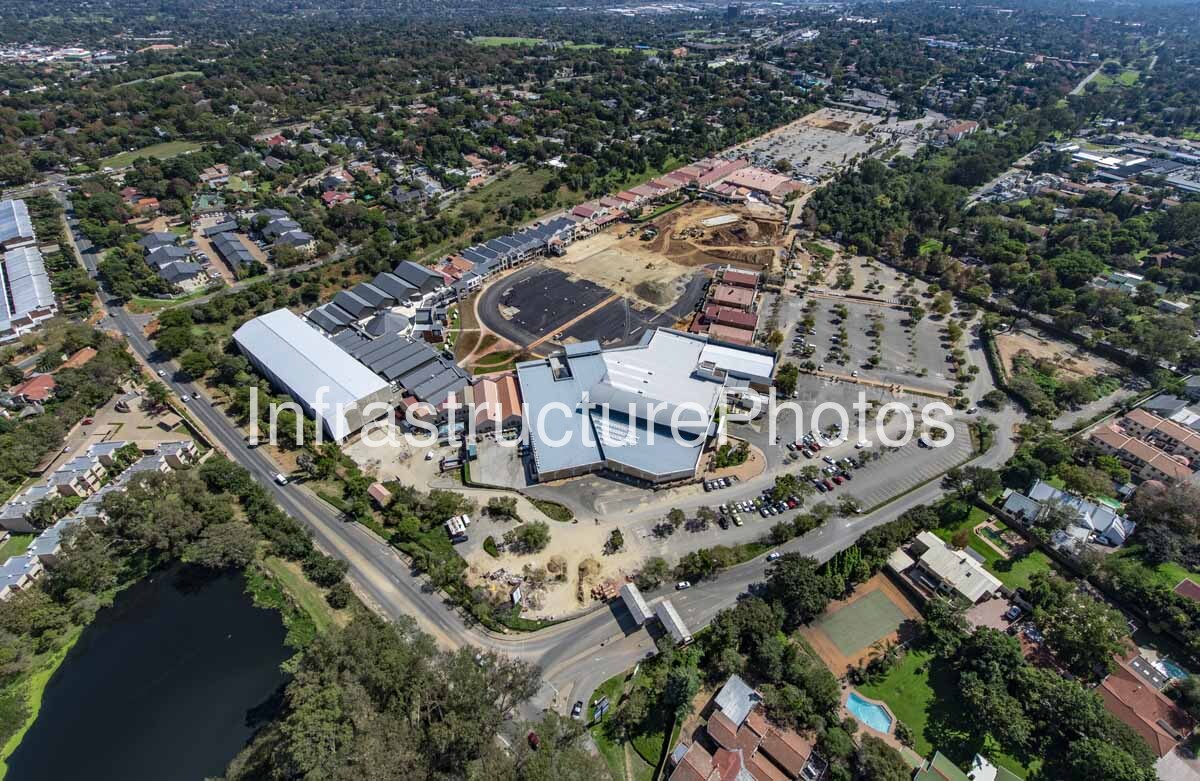
This aerial photograph captures Brightwater Commons in Randburg, Johannesburg, during a major period of redevelopment in April 2018. The image provides a detailed view of the shopping centre and its surrounding urban landscape shortly before the property was transformed and relaunched as Ferndale on Republic. Located along Republic Road in the established suburb of Ferndale, the development occupies a prominent position within one of Johannesburg’s mature northern commercial and residential areas. The photograph is particularly valuable because it records the site while construction was actively reshaping a property that had already undergone several significant transformations during its history.
The development has a particularly interesting architectural and urban history. The site was originally developed as the Randburg Waterfront, opening in 1996 as an entertainment and retail destination centred around a large artificial lake. The concept was inspired in part by the success of the Victoria & Alfred Waterfront in Cape Town, attempting to introduce a waterfront-style leisure environment to Johannesburg. Over time, however, the artificial waterfront concept struggled to maintain its appeal. The property subsequently underwent a major redevelopment and was repositioned as Brightwater Commons, with the original lake removed and replaced by landscaped public areas and smaller water features.
By the time this photograph was taken on 26 April 2018, another major transformation was already underway. The property had been acquired by a consortium involving the Moolman Group, PHG Group and entrepreneur Braam van Huyssteen, with plans for a comprehensive redevelopment rather than another incremental refurbishment. The project was renamed Ferndale on Republic and was conceived as a mixed-use development focused on community shopping, convenience and improved connections with the surrounding neighbourhood. The planned development covered approximately 53,000m² and incorporated retail, office, residential and studio components.
The architectural work for the redevelopment was undertaken by MDS Architecture. Rather than simply replacing the existing centre, the design approach sought to retain elements of the site’s history while introducing a substantially different retail environment. MDS Architecture described landscaping as an important design principle, using greenery and pedestrian-oriented spaces to soften the architecture and integrate retained structures with new construction. Parts of the existing development were retained, while other structures were demolished to improve parking, circulation and connections to the new enclosed mall.
The aerial perspective clearly illustrates this transition. Large sections of the site are visibly under construction, with extensive earthworks taking place behind and around the existing shopping centre. New buildings and roof structures are beginning to take shape, while substantial areas of temporary construction activity contrast with the established residential neighbourhood surrounding the site. The image also captures the extensive parking areas, internal access roads and surrounding street network, providing an unusually clear record of the site’s physical transformation.
36 MB
Reviews
There are no reviews yet.