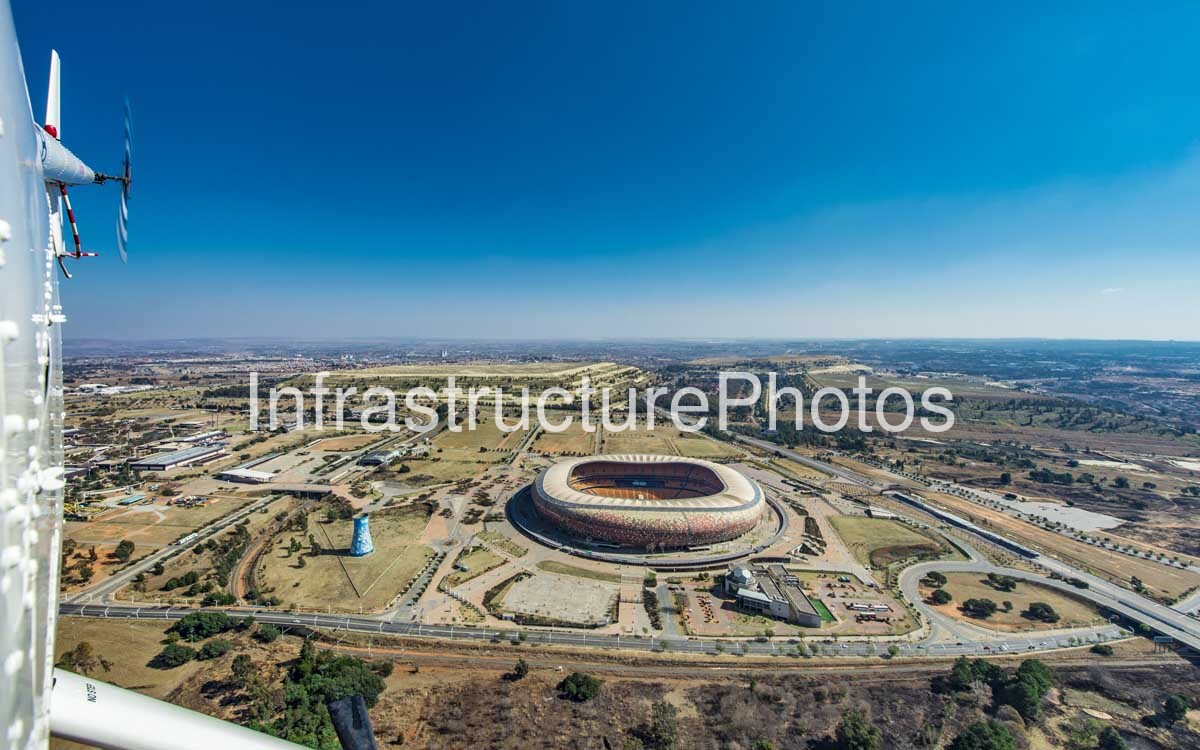
This aerial photograph presents FNB Stadium, widely known as Soccer City and affectionately called The Calabash, from a perspective that reveals both the monumentality of the stadium and the extensive urban infrastructure surrounding it. Captured from an aircraft, the image shows the stadium positioned within the expansive Nasrec precinct, with its distinctive circular roof and earthy-toned façade standing out against Johannesburg’s open landscape. The aircraft itself is visible along the left edge of the frame, adding a unique aviation perspective to the architectural record.
FNB Stadium is one of South Africa’s most recognisable sporting landmarks and one of the defining architectural legacies of the 2010 FIFA World Cup. Originally opened in 1989, the stadium underwent a major redevelopment ahead of the tournament, transforming the existing venue into a 94,736-seat stadium capable of hosting the World Cup’s opening match and final. The redevelopment was led by Populous and more than doubled the stadium’s capacity from approximately 40,000 seats.
The architectural concept was developed around the form of an African calabash, a traditional vessel whose rounded shape provided the inspiration for the stadium’s distinctive exterior. The design was developed by Populous in collaboration with the South African architectural practice Boogertman Urban Edge + Partners. Rather than adopting a generic international stadium aesthetic, the architects deliberately incorporated African cultural references into the building’s form, materials, colours and lighting, giving FNB Stadium a strong sense of place.
The stadium’s outer façade is one of its most distinctive characteristics. Earthy colours wrap around the circular structure in a mosaic-like composition, creating an appearance reminiscent of the surface of a traditional clay vessel. The design incorporates carefully positioned openings within the façade, creating the impression of a starlit African sky when the stadium is illuminated from within. Around the base, a continuous ring of lights represents the fire traditionally associated with a calabash. Together, these elements give the building a visual identity that is immediately recognisable, even from considerable distances.
Above the seating bowl is an enormous cantilevered roof supported by a spatial ring truss and covered with a PTFE membrane. The roof enclosure contributes not only to the stadium’s striking appearance but also to the atmosphere within the venue, helping contain the sound generated by crowds. The seating bowl itself was redesigned to bring spectators closer to the field while improving sightlines and circulation. The completed stadium has a capacity of 94,736, making it the largest stadium in Africa.
The scale of the structure becomes particularly apparent from this aerial viewpoint. The stadium forms the central element of a much larger precinct, with broad roads, landscaped pedestrian routes, parking areas, access ramps and open spaces arranged around it. The surrounding infrastructure demonstrates the enormous logistical requirements associated with accommodating a venue capable of receiving tens of thousands of spectators for major sporting and entertainment events.
The stadium’s location at Nasrec, south of Johannesburg’s central business district and adjacent to Soweto, gives it an important geographical and cultural context. The surrounding landscape includes extensive residential development, sporting facilities, major transport corridors and large areas of open land. From above, FNB Stadium appears as a powerful architectural object within this landscape, while the surrounding road network illustrates its connection to Johannesburg’s wider metropolitan transport system.
18.8 MB
Reviews
There are no reviews yet.