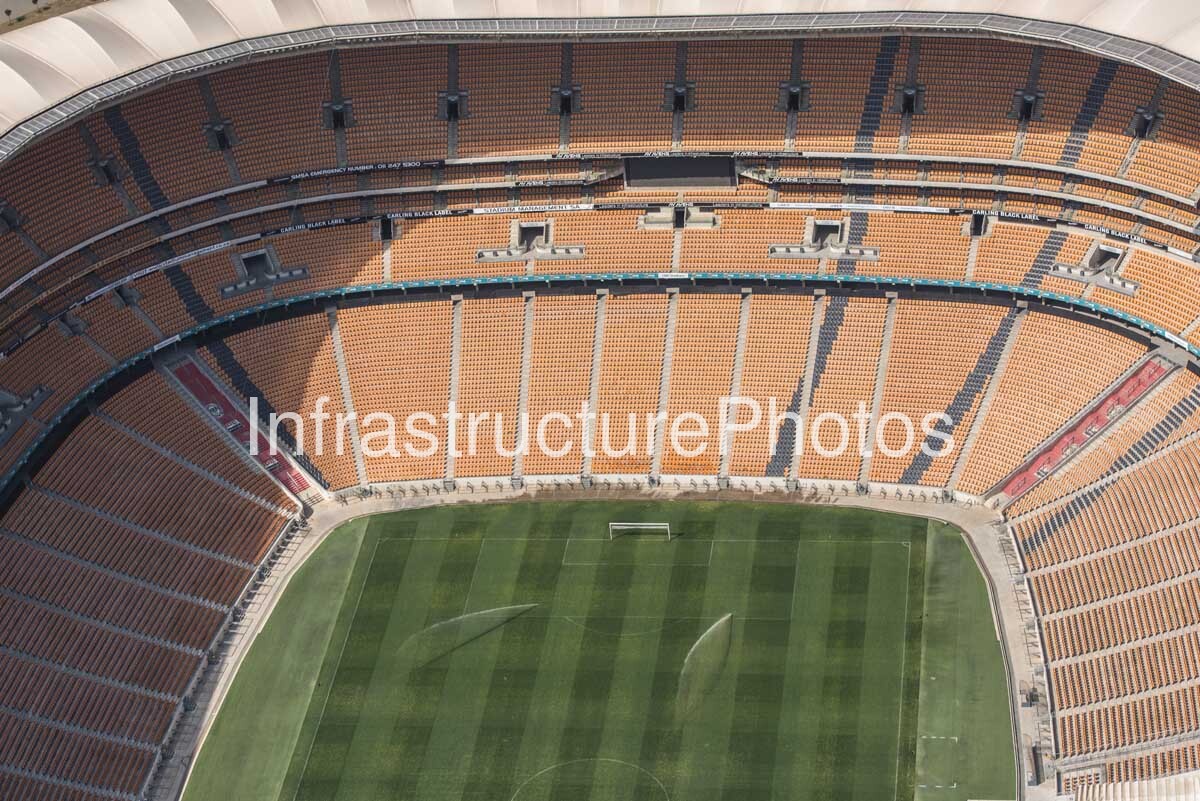
This aerial photograph looks directly into the vast seating bowl of FNB Stadium, revealing the scale, geometry and architectural organisation of one of South Africa’s most important sporting venues. Known internationally as Soccer City and affectionately as The Calabash, the stadium is shown from above the playing field, with thousands of distinctive orange seats sweeping around the pitch in a continuous oval arrangement. The perspective provides an unusual view of the relationship between the seating tiers, circulation concourses, roof structure and football field, elements that are difficult to appreciate together from ground level.
FNB Stadium stands at Nasrec, Johannesburg, and is one of the defining architectural legacies of the 2010 FIFA World Cup in South Africa. The original stadium opened in 1989 before undergoing a comprehensive redevelopment between 2007 and 2009. Rather than simply constructing an entirely new stadium, the project incorporated and transformed substantial elements of the existing structure, creating a dramatically enlarged venue capable of accommodating approximately 94,736 spectators. The redevelopment was led by international stadium specialists Populous in collaboration with South African architectural practice Boogertman Urban Edge + Partners.
The interior shown in this photograph is dominated by the stadium’s three-tier seating arrangement. The orange seats create a powerful visual rhythm, following the continuous geometry of the bowl and emphasising the enormous scale of the venue. Seating is divided into carefully organised sections by vertical circulation routes, stairways and access points, allowing spectators to move efficiently between the different levels and concourses. From the air, these circulation patterns become part of the architecture itself, creating a strong graphic composition around the green playing surface.
The seating bowl was designed to provide spectators with excellent views of the field while bringing the audience close to the action. The arrangement also allows the stadium to accommodate different event configurations, with football and rugby forming the principal sporting uses. The relatively steep tiers contribute to the atmosphere within the venue by creating a strong visual and acoustic relationship between the spectators and the playing surface.
Above the seating bowl, the enormous roof provides shelter while contributing to the stadium’s distinctive architectural identity. The roof is supported by a sophisticated structural system incorporating a large ring truss and cable-supported elements. Designed with the assistance of structural engineering specialists schlaich bergermann partner, the roof forms an enormous elliptical enclosure over the stadium and is one of the most technically significant components of the building.
The roof structure also contributes to the stadium’s internal atmosphere. Its broad canopy extends around the seating bowl, helping to protect spectators from Johannesburg’s intense summer sun as well as rain. At the same time, the roof geometry assists in containing crowd noise, an important consideration for a major football and rugby venue where the atmosphere generated by tens of thousands of spectators forms an integral part of the experience.
The architectural concept of FNB Stadium is based on the African calabash, a traditional vessel that inspired the building’s overall form. While the influence is particularly obvious from outside, the concept continues into the internal organisation of the stadium. The large circular enclosure, layered seating bowl and sweeping roof create a sense of continuity between the exterior envelope and the interior sporting environment. The result is a stadium whose architectural identity remains recognisable from almost every angle.
The exterior façade uses an earthy palette inspired by the colours and textures associated with Africa. From inside, however, the dominant visual experience is the expansive field of orange seating surrounding the intensely green pitch. This contrast gives the interior a distinctive character and helps reinforce the stadium’s visual identity. The orange seats also form a striking pattern when viewed from above, turning what is fundamentally a functional seating arrangement into a significant architectural element.
21.8 MB
Reviews
There are no reviews yet.