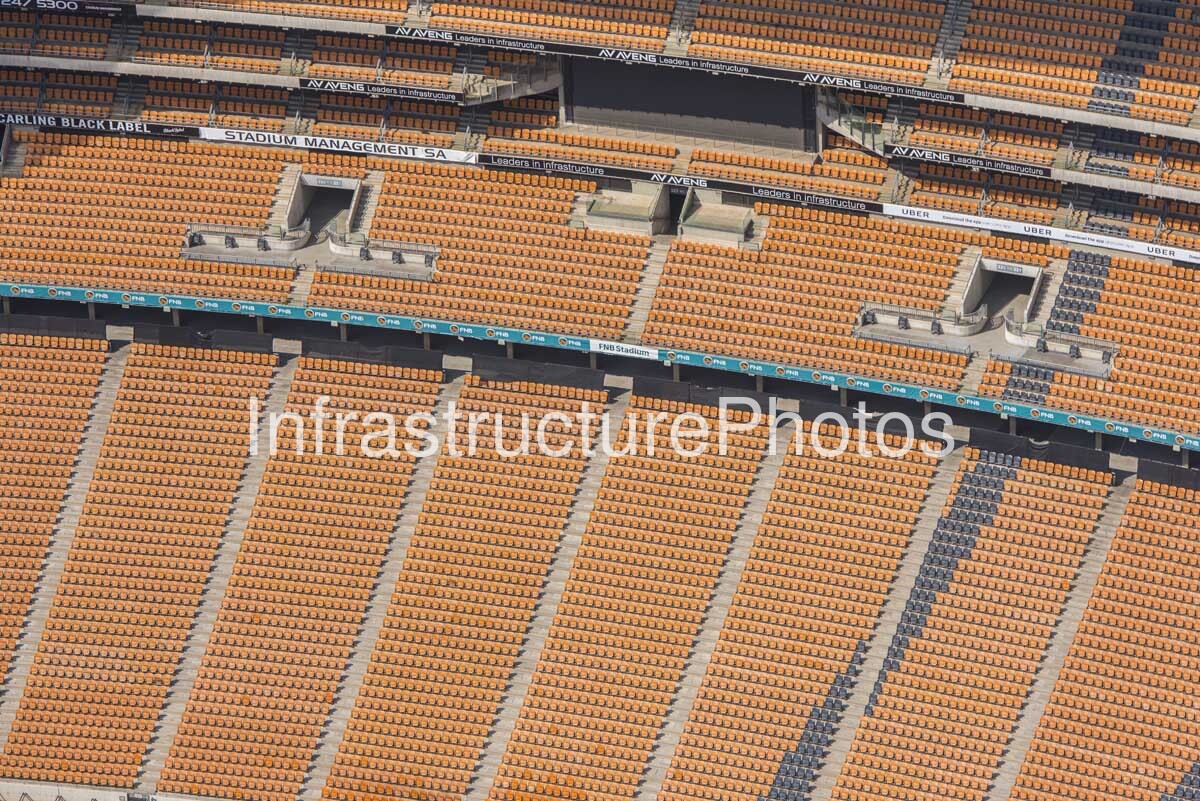
This detailed aerial photograph captures the immense seating bowl of FNB Stadium, better known as Soccer City and famously nicknamed The Calabash, in Nasrec, Johannesburg. Taken from above the stadium, the image focuses on the remarkable repetition of thousands of orange spectator seats, the broad concrete circulation aisles and the layered arrangement of seating tiers. The close aerial perspective transforms the stadium into an almost abstract architectural composition, revealing the precision and scale behind one of Africa’s most important sporting venues.
The photograph provides an unusually detailed view of the stadium interior. With no spectators occupying the seats, the architecture becomes the dominant subject. Individual seats merge into vast fields of orange, interrupted at regular intervals by grey stairways, access routes and structural divisions. The result is a strong geometric pattern that follows the sweeping curvature of the stadium bowl and demonstrates how a venue designed for almost 95,000 people is organised around movement, visibility and crowd management.
FNB Stadium was originally opened in 1989 before undergoing a major redevelopment for the 2010 FIFA World Cup. The redevelopment was undertaken between 2007 and 2009, with Populous, working with Boogertman Urban Edge and Partners, responsible for the architectural transformation. The completed venue increased capacity to approximately 94,736 spectators, making it the largest stadium in Africa.
The redevelopment retained and incorporated elements of the original stadium while introducing extensive new construction. Additional seating, new circulation areas, hospitality facilities, media facilities, changing rooms and spectator infrastructure transformed the venue into a world-class international stadium. The design was driven by the requirements of the FIFA World Cup while simultaneously establishing a distinctive architectural identity for Johannesburg and South Africa.
The orange seating visible throughout this image is one of the defining visual characteristics of the stadium interior. The seats are arranged in carefully calculated blocks separated by circulation aisles. These aisles are not simply functional gaps between seating sections; they form an essential part of the stadium’s crowd-management system, allowing spectators to reach their seating areas and providing routes for emergency evacuation.
At the upper levels, the photograph reveals a series of larger access openings and concourse areas integrated into the seating structure. These provide connections between the spectator circulation network and the seating bowl. Their repeated placement around the stadium illustrates the complexity of designing a building in which tens of thousands of people must be able to move efficiently before, during and after an event.
The large black rectangular structure positioned above the seating is part of the stadium’s internal event infrastructure, while the surrounding advertising and sponsorship boards reflect the commercial environment associated with a modern major-league sporting venue. Branding is integrated into the concourse and seating levels without overwhelming the fundamental architectural geometry of the bowl.
The stadium’s overall architectural concept is based on the African calabash, a traditional vessel whose rounded form inspired the building’s distinctive exterior. The concept was intended to create a strong African architectural identity while satisfying the technical and operational demands of an international sporting venue. The calabash reference is particularly apparent from outside, but its influence can also be understood through the continuous, enveloping geometry of the interior bowl.
21.5 MB
Reviews
There are no reviews yet.