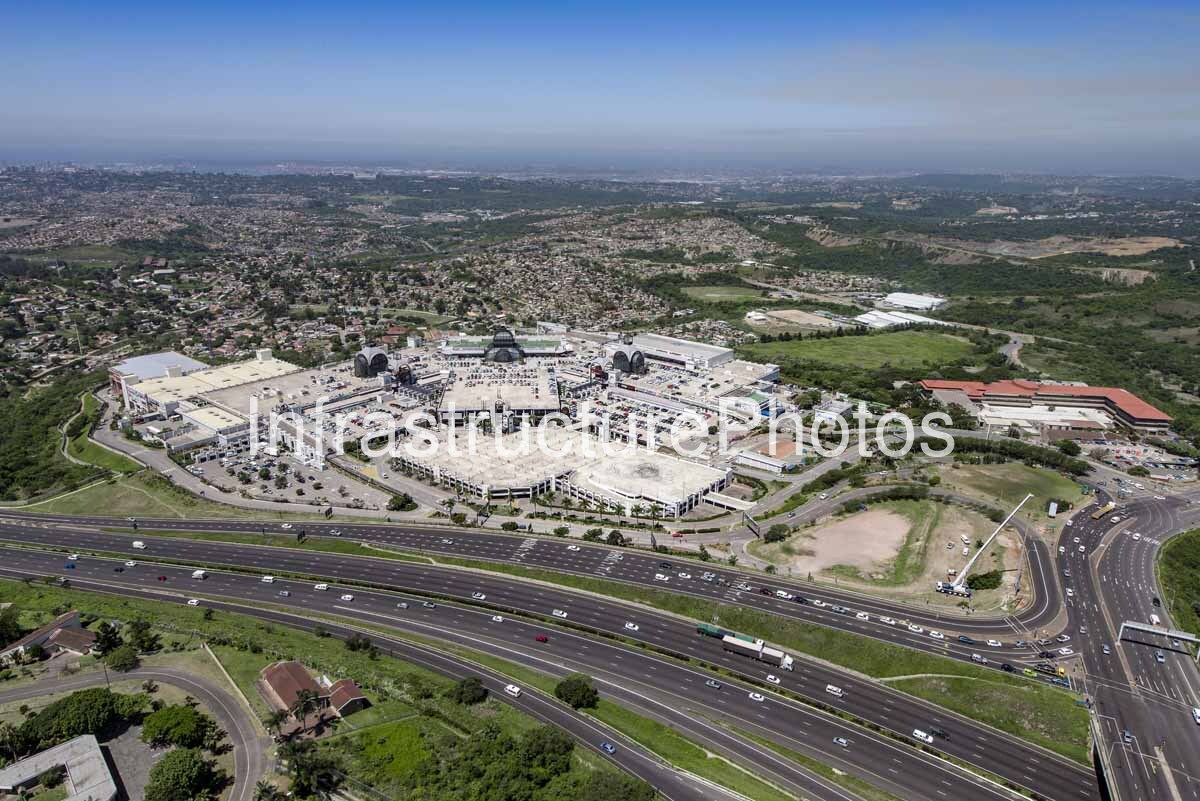
This aerial photograph captures The Pavilion Shopping Centre in Westville, KwaZulu-Natal, viewed within the broader landscape of Durban’s western suburbs. The large regional shopping centre occupies the centre of the image, surrounded by rolling green hills, established residential neighbourhoods and the major N3 freeway. The elevated perspective clearly illustrates the scale of the development and its strategic position within the metropolitan transport network, while also revealing the dramatic contrast between dense urban settlement, commercial development and the remaining natural vegetation of the Westville landscape.
The Pavilion, affectionately known as The Pav, opened in October 1993 and is recognised as KwaZulu-Natal’s oldest first-generation shopping centre. Developed during a period of rapid expansion in South African suburban retail, the centre originally provided approximately 75,000m² of shopping space. Multiple subsequent expansion and redevelopment phases have transformed the original complex into a much larger regional shopping destination. Pareto, the current owner, lists the centre at approximately 122,768m² of gross lettable area, with 273 stores and more than 5,300 parking bays.
One of the most recognisable characteristics of The Pavilion is its distinctive collection of domes. These architectural elements rise above the complex and have become familiar landmarks within the Durban landscape. The centre’s design was influenced by European architectural traditions, with the domes providing a distinctive identity that differentiates The Pavilion from the more conventional large-format shopping centres that followed. From the air, several of these domed elements can be seen punctuating the extensive roofscape, providing visual markers within the otherwise expansive commercial development.
The architecture of The Pavilion reflects the retail development culture of the early 1990s, when large enclosed shopping centres were becoming increasingly important components of South African urban life. Rather than functioning simply as a collection of individual shops, the centre was conceived as an internalised retail environment where shopping, entertainment, dining and social activity could occur within a controlled and weather-protected setting. Its scale allowed it to serve a catchment extending well beyond Westville itself, establishing The Pavilion as a major regional destination.
The centre’s history is closely connected with the expansion of Durban’s western suburbs. Westville developed into an important residential and commercial area west of the Durban CBD, and the construction of The Pavilion reinforced its position as a major metropolitan node. The centre’s location close to the N3 national highway was particularly significant, providing direct access for visitors travelling from Durban, Pietermaritzburg and surrounding areas. The highway is clearly visible in this photograph, sweeping past the shopping centre and forming one of the strongest infrastructural elements within the composition.
The N3 is one of South Africa’s most important transport corridors, connecting Durban’s port and metropolitan region with the interior of KwaZulu-Natal and Gauteng. Its proximity to The Pavilion has played an important role in the centre’s accessibility and regional significance. From this aerial perspective, the relationship between the shopping centre and the freeway is particularly clear: the extensive road infrastructure provides direct connectivity while the centre occupies a prominent elevated position above the surrounding urban landscape.
The photograph also reveals the complexity of Westville’s topography. Unlike the relatively flat landscapes associated with many newer shopping-centre developments, The Pavilion is surrounded by rolling hills and steeply changing terrain. The centre sits within a landscape characterised by green vegetation, valleys and ridges, with residential neighbourhoods spreading across the slopes beyond. This creates a distinctive relationship between the large commercial structure and its natural setting.The Pavilion, Pavilion Shopping Centre, The Pav, Westville, Durban, KwaZulu-Natal, South Africa, Jack Martens Drive, N3, N3 freeway, shopping centre, shopping mall, regional shopping centre, super-regional shopping centre, retail architecture, commercial architecture, retail development, commercial development, urban development, Durban architecture, Westville architecture, South African architecture, shopping mall architecture, domed architecture, architectural landmark, retail infrastructure, transport infrastructure, road infrastructure, parking infrastructure, aerial photography, aerial view, architectural photography, infrastructure photography, cityscape, Durban cityscape, Westville landscape, KwaZulu-Natal landscape, suburban development, urban landscape, Pareto, shopping centre development, retail property, commercial property, built environment, South African retail, first-generation shopping centre, historic shopping centre, N3 corridor, metropolitan infrastructure.
24 MB
Reviews
There are no reviews yet.