DHL Cape Town Stadium, Green Point, Cape Town

R1800,00

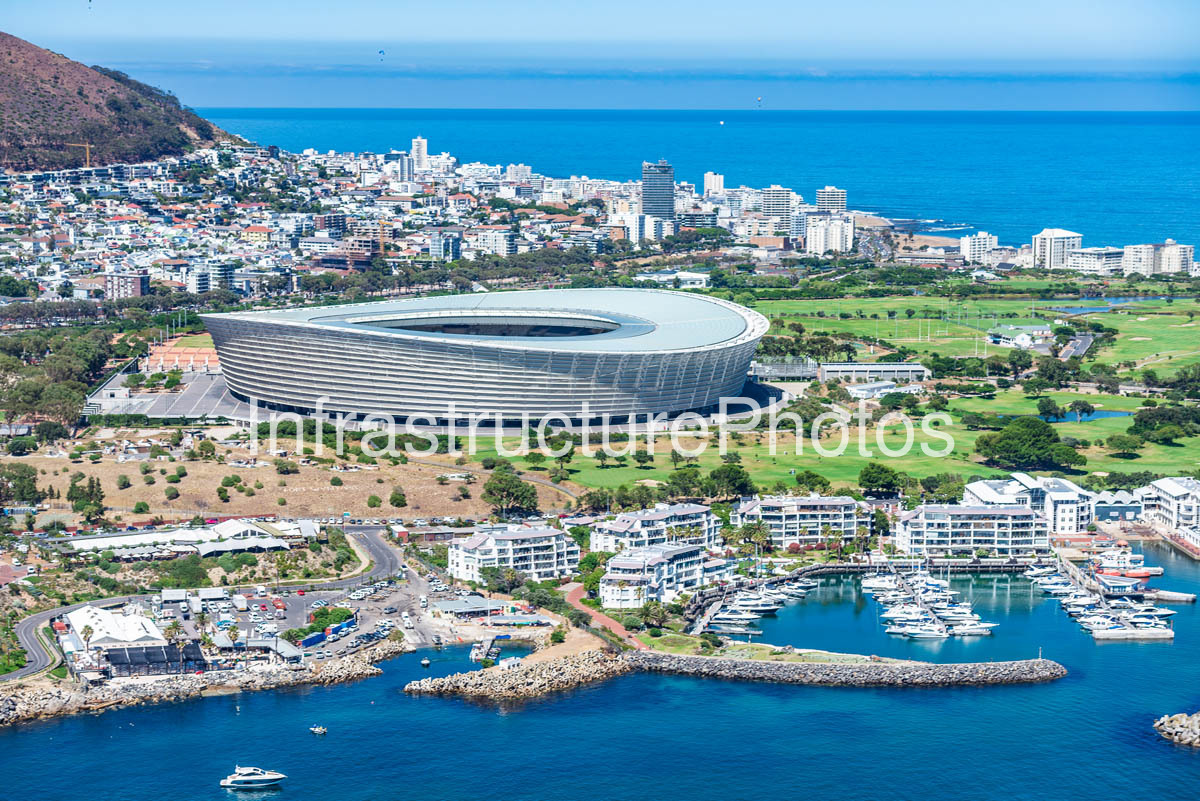
Aerial view of Cape Town Stadium in Green Point, one of South Africa’s most recognisable modern sporting landmarks. The stadium is prominently positioned between the Atlantic Ocean, the Cape Town CBD and the V&A Waterfront, with the surrounding Green Point Urban Park, Metropolitan Golf Course and residential areas visible in the wider landscape.

Designed specifically for the 2010 FIFA World Cup, the stadium was constructed on the site of the former Green Point Stadium and opened in December 2009 ahead of the tournament. It has a seating capacity of approximately 55,000 for football and major events. The stadium’s distinctive oval form is defined by a sweeping translucent roof and a lightweight façade that gives the structure its characteristic floating appearance.

The architectural design was developed by Stadium Architects JV, a multidisciplinary joint venture comprising gmp Architekten, Louis Karol Architects and Point Architects. Point Architects brought together Jakupa Architects, Munnik Visser Architects, Comrie Wilkinson Architects and urban designers, and Paragon Architects.

The photograph also captures the exceptional setting of the stadium, with the green expanse of the surrounding golf course and sports fields in the foreground, the V&A Waterfront marina at lower right and the dense Atlantic Seaboard development stretching towards Sea Point and Signal Hill. Cape Town Stadium remains a major venue for sporting, entertainment and cultural events and forms the centrepiece of the wider Green Point precinct.

Aerial view of Cape Town Stadium in Green Point, one of South Africa’s most recognisable modern sporting landmarks. The stadium is prominently positioned between the Atlantic Ocean, the Cape Town CBD and the V&A Waterfront, with the surrounding Green Point Urban Park, Metropolitan Golf Course and residential areas visible in the wider landscape.

Designed specifically for the 2010 FIFA World Cup, the stadium was constructed on the site of the former Green Point Stadium and opened in December 2009 ahead of the tournament. It has a seating capacity of approximately 55,000 for football and major events. The stadium’s distinctive oval form is defined by a sweeping translucent roof and a lightweight façade that gives the structure its characteristic floating appearance.

The architectural design was developed by Stadium Architects JV, a multidisciplinary joint venture comprising gmp Architekten, Louis Karol Architects and Point Architects. Point Architects brought together Jakupa Architects, Munnik Visser Architects, Comrie Wilkinson Architects and urban designers, and Paragon Architects.

The photograph also captures the exceptional setting of the stadium, with the green expanse of the surrounding golf course and sports fields in the foreground, the V&A Waterfront marina at lower right and the dense Atlantic Seaboard development stretching towards Sea Point and Signal Hill. Cape Town Stadium remains a major venue for sporting, entertainment and cultural events and forms the centrepiece of the wider Green Point precinct.


29.86 MB

Reviews

There are no reviews yet.

Be the first to review “DHL Cape Town Stadium, Green Point, Cape Town”

Your email address will not be published. Required fields are marked *