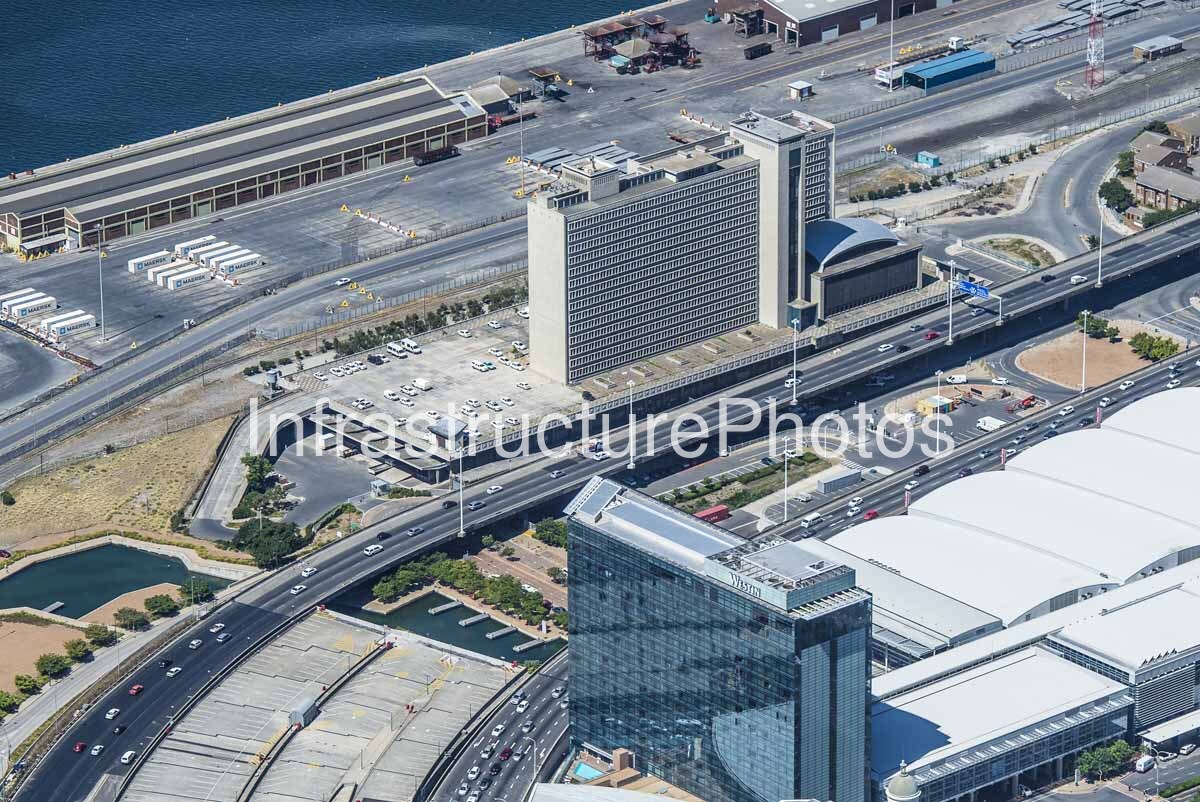
This aerial photograph captures Customs House on the Cape Town Foreshore, positioned between the city’s major transport routes, the Cape Town International Convention Centre (CTICC) and the working harbour. The image provides a detailed view of one of Cape Town’s most distinctive modernist government buildings, while also showing the complex relationship between civic architecture, commercial development, transport infrastructure and the port.
The dominant building in the centre of the photograph is Customs House, located on Heerengracht Street on the Foreshore. Designed in the late 1960s by architects working for the National Department of Public Works in Pretoria, the building was completed in 1972. Its architecture reflects the restrained modernism of the period, with a strongly repetitive façade, horizontal bands of windows and a large rectangular concrete frame. The building was designed for government administrative functions associated with customs and related public services and remains an important example of Cape Town’s post-war civic architecture.
Customs House occupies an unusual position within Cape Town’s urban structure. It stands on the harbour side of the N1 and Foreshore Freeway, an area that was reclaimed from the sea as part of the major development of Cape Town’s Foreshore during the twentieth century. Its position was significant when the building was constructed because the original Foreshore planning principles sought to limit tall buildings beyond the highway. Customs House therefore became one of the prominent exceptions to this approach and helped establish a new architectural presence along the harbour side of the city.
The building’s façade is particularly striking from the air. The extensive grid of windows creates a highly repetitive architectural pattern across the long elevation, while the vertical concrete elements at either end give the building a strong sense of scale and permanence. The restrained material palette and absence of decorative detailing are characteristic of institutional modernism, reflecting the functional requirements and architectural thinking of the late 1960s and early 1970s.
At the eastern end of Customs House is its distinctive domed hall, which provides a dramatic contrast to the otherwise rectilinear building. The hall incorporates extensive glazing and contains decorative elements including wood panelling, mosaics and artwork. It is regarded as one of the more unusual interior spaces associated with the building and provides an important counterpoint to its austere external appearance.
he image also captures the Westin Cape Town, whose distinctive blue-glass tower rises immediately in front of the CTICC. The hotel forms an important part of the convention-centre precinct, providing accommodation directly adjacent to the conference and exhibition facilities. Its glazed façade creates a strong contemporary contrast with the concrete and masonry architecture of Customs House.
Beyond the buildings, the photograph reveals the extensive infrastructure of the Port of Cape Town. Large paved areas, container-handling facilities, warehouses, service roads and quays occupy the northern portion of the image. Containers bearing the Maersk branding can be seen within the port area, highlighting the continued role of the harbour as a major logistics and maritime facility.
The extensive road infrastructure is another defining feature of the photograph. Multiple levels of roads and ramps converge around Customs House and the CTICC, connecting the Foreshore with the city centre, harbour, N1 and surrounding districts. From an aerial perspective, the relationship between the buildings and this transport network becomes particularly clear. Customs House is effectively positioned at the intersection of several important urban systems: government administration, maritime activity, tourism, convention facilities and road transportation.
The photograph also records the changing architectural character of the Cape Town Foreshore. Customs House represents the modernist institutional architecture of the late twentieth century, while the CTICC and Westin represent a later generation of commercial, hospitality and event-oriented development. Together they illustrate how the Foreshore has evolved from reclaimed harbour land into one of Cape Town’s most important mixed-use urban districts.
The area surrounding Customs House has also been subject to long-term redevelopment proposals. At various stages, the Customs House site was considered in relation to the expansion of the CTICC, demonstrating its strategic location within the convention and Foreshore precinct.
From an architectural photography perspective, the aerial view is particularly valuable because it reveals elements that are difficult to appreciate from street level. The enormous scale of the Customs House façade, its rooftop mechanical infrastructure, parking areas and relationship to surrounding roads become immediately apparent. The photograph also places the building within its broader physical context, showing the port immediately beyond it and the CTICC and Westin complex on the opposite side.
Reviews
There are no reviews yet.