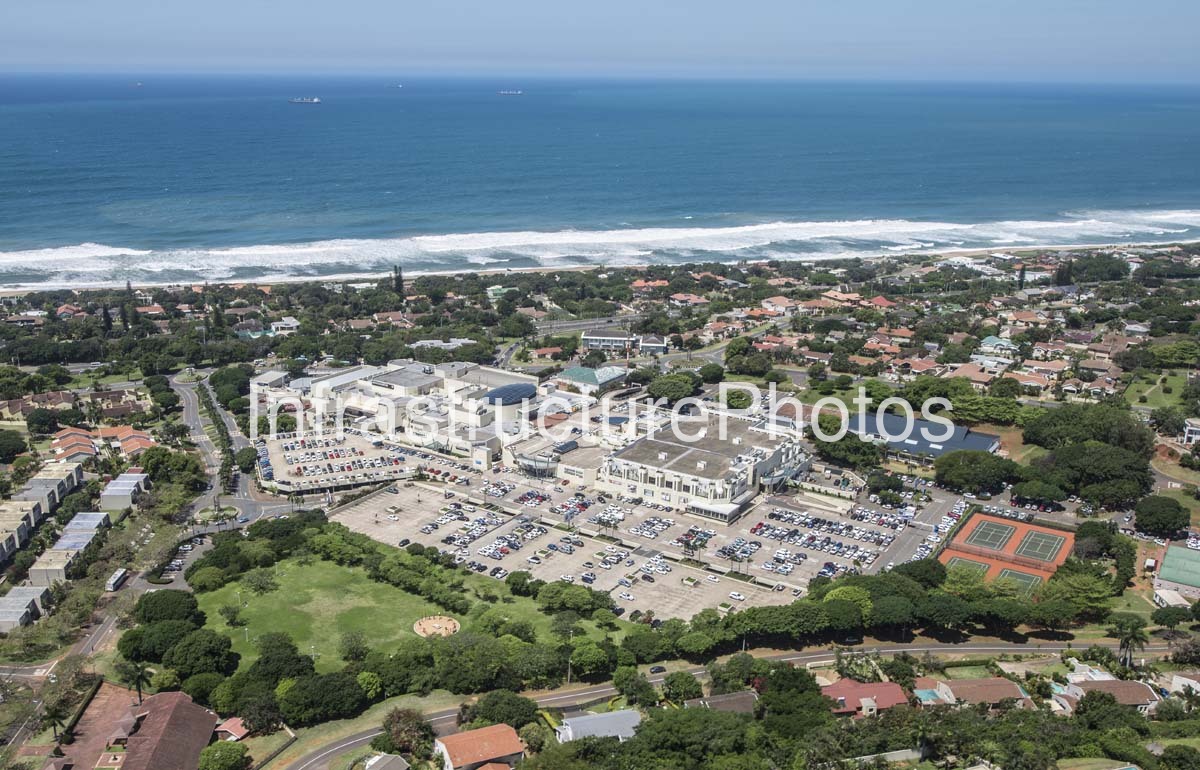
This aerial photograph captures La Lucia Mall in the coastal suburb of La Lucia, north of Durban in KwaZulu-Natal, showing the shopping centre within its established suburban setting and its close relationship with the Indian Ocean. The image provides a clear overview of the mall complex, surrounding residential neighbourhoods, landscaped open spaces, extensive parking areas and recreational facilities, with the coastline and ocean forming a dramatic backdrop.
La Lucia Mall is one of KwaZulu-Natal’s established retail centres and has been an important commercial destination in the northern Durban area for decades. The centre originally opened in 1974 with 45 stores and has subsequently undergone numerous extensions and refurbishments. The original mall was designed by Bentel Associates International, which has remained involved in the centre’s subsequent redevelopment.
The aerial perspective illustrates the relatively low-rise character of the shopping centre. Rather than dominating the surrounding landscape vertically, the mall spreads horizontally across a substantial site, with its various retail buildings arranged around internal circulation areas, pedestrian spaces and extensive parking. This low-rise approach is characteristic of many established suburban shopping centres developed during the latter part of the twentieth century.
The complex visible in the photograph represents the result of several decades of development. La Lucia Mall has undergone multiple extensions and major upgrades since its original construction, gradually increasing its retail floor area and adapting the centre to changing expectations of shopping, hospitality, entertainment and customer experience. By the time of its later redevelopment, the centre had grown to approximately 40,000 square metres.
A major refurbishment completed in 2019 modernised the mall’s architecture and public spaces. Bentel Associates International was again appointed as architect, while WBHO served as the main contractor. The refurbishment introduced a more contemporary architectural language, simplified entrances and incorporated new materials and finishes throughout the centre.
The aerial view also reveals the importance of parking and vehicle access to the mall’s operation. Large areas surrounding the retail buildings are dedicated to parking, while a network of internal roads provides access from the surrounding suburban streets. This relationship between retail buildings, parking and road infrastructure is an important component of the suburban shopping-centre model.
One of the most distinctive characteristics of the photograph is the mall’s location within a mature, landscaped suburban environment. Large areas of established vegetation surround the complex, while residential properties extend towards the coastline. The relatively low-density development provides a strong contrast with the increasingly dense high-rise environment that has developed further north around uMhlanga.
The Indian Ocean dominates the upper portion of the image, emphasising La Lucia’s coastal setting. The coastline runs almost horizontally across the photograph, with waves breaking along the shoreline. This geographical relationship is an important part of the mall’s identity and contributes to its position within one of KwaZulu-Natal’s most established coastal residential and commercial areas.
The photograph also captures the changing nature of the broader La Lucia and uMhlanga development corridor. While the mall itself retains a relatively low-rise form, the surrounding area has increasingly incorporated higher-density residential and mixed-use developments. This evolution reflects the growing commercial and residential importance of the northern Durban coastline.
La Lucia Mall currently accommodates more than 120 retailers and serves communities including La Lucia, Durban North, Virginia, Glenashley, Mount Edgecombe and uMhlanga. Its location provides convenient access from the M4 and places the centre within a well-established coastal catchment.
The photograph is particularly valuable as an architectural and urban record because it shows the mall not simply as an individual building, but as part of a larger urban system. The relationship between the shopping centre, roads, parking, residential development, landscaped areas, recreational facilities and coastline can all be appreciated from the aerial perspective.
It also demonstrates how a successful commercial building can evolve over several generations without losing its fundamental role within the community. La Lucia Mall began as a relatively modest 12,000-square-metre shopping centre and has been progressively expanded, refurbished and modernised while maintaining its position within the northern Durban retail landscape.
The image therefore documents both architecture and urban development: a mature shopping centre embedded within a leafy coastal suburb, surrounded by established residential development and positioned only a short distance from the Indian Ocean.
Location: 90 William Campbell Drive, La Lucia, uMhlanga, KwaZulu-Natal, South Africa.
Architect: Bentel Associates International. The practice designed the original mall and was subsequently involved in its major refurbishments and expansions.
Completed: Originally opened in 1974; subsequently expanded and refurbished, including a major refurbishment completed in 2019.
12 MB
Reviews
There are no reviews yet.