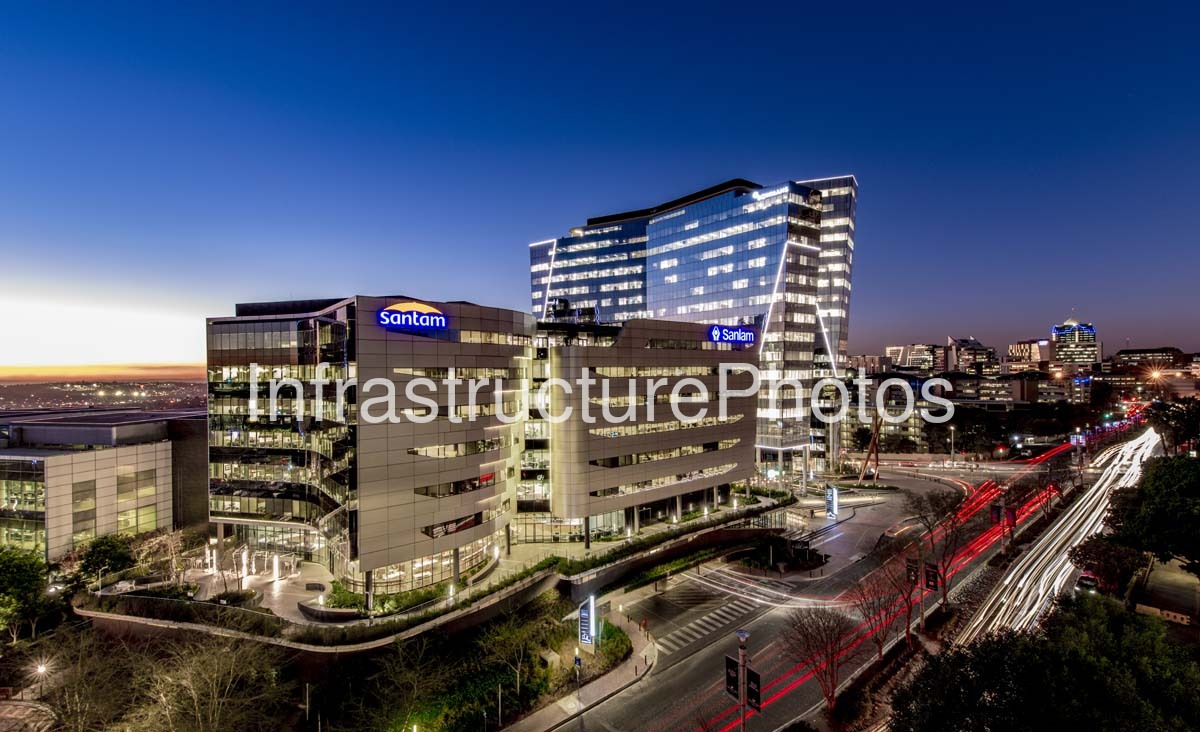
A panoramic evening view of the Alice Lane Precinct in Sandton Central, Johannesburg, capturing the development as its office buildings become illuminated against the fading light.
Designed by Paragon Architects, Alice Lane is a 70,000 m² mixed-use commercial precinct organised around landscaped pedestrian spaces, retail areas, piazzas and interconnected office buildings. Paragon Architects was responsible for the design of the precinct, with the architecture evolving across its different buildings while maintaining a coherent visual identity.
The distinctive twin towers of 15 Alice Lane form one of the development’s most recognisable architectural features, while Building 2 at 11 Alice Lane accommodates Sanlam and Santam. The precinct also incorporates the 15 Alice Lane Annex, an adaptive-reuse project completed in 2014 that retained three levels of the original structure and added five new office floors.
17 MB
Reviews
There are no reviews yet.