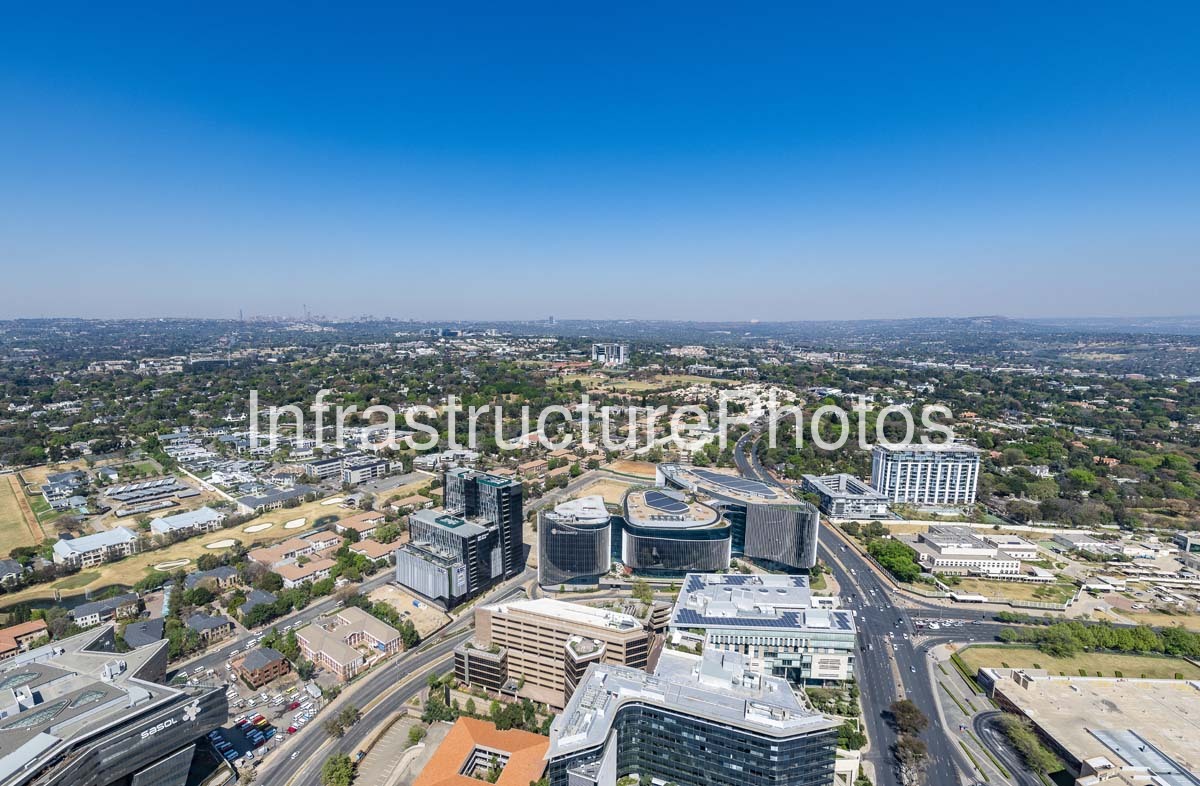
This aerial photograph captures 1 Discovery Place, the headquarters of Discovery in Sandton, Johannesburg, together with the surrounding Sandton Central business district and suburban landscape. The distinctive complex occupies a prominent position at the intersection of Rivonia Road and Katherine Street, and its sculptural arrangement of interconnected office volumes is clearly visible from above. The building provides approximately 147,217 m² of floor space and was designed around large internal atria and a central multi-storey circulation concourse.
Designed by Boogertman + Partners, 1 Discovery Place was developed as a new headquarters bringing Discovery’s Johannesburg operations together in a single location. Its design places emphasis on collaboration, natural light, connectivity and occupant wellbeing, with the complex incorporating office accommodation, client services, retail facilities, restaurants and coffee shops. Sustainability measures addressing energy and water efficiency, occupant comfort and responsible material use also formed an important part of the project.
The aerial view also reveals the relationship between 1 Discovery Place and the wider Sandton urban environment, with established residential neighbourhoods, commercial developments, landscaped areas and major roads extending towards the Johannesburg horizon. The image provides a strong record of Sandton’s transformation into one of South Africa’s most significant business districts.
29 MB
Reviews
There are no reviews yet.