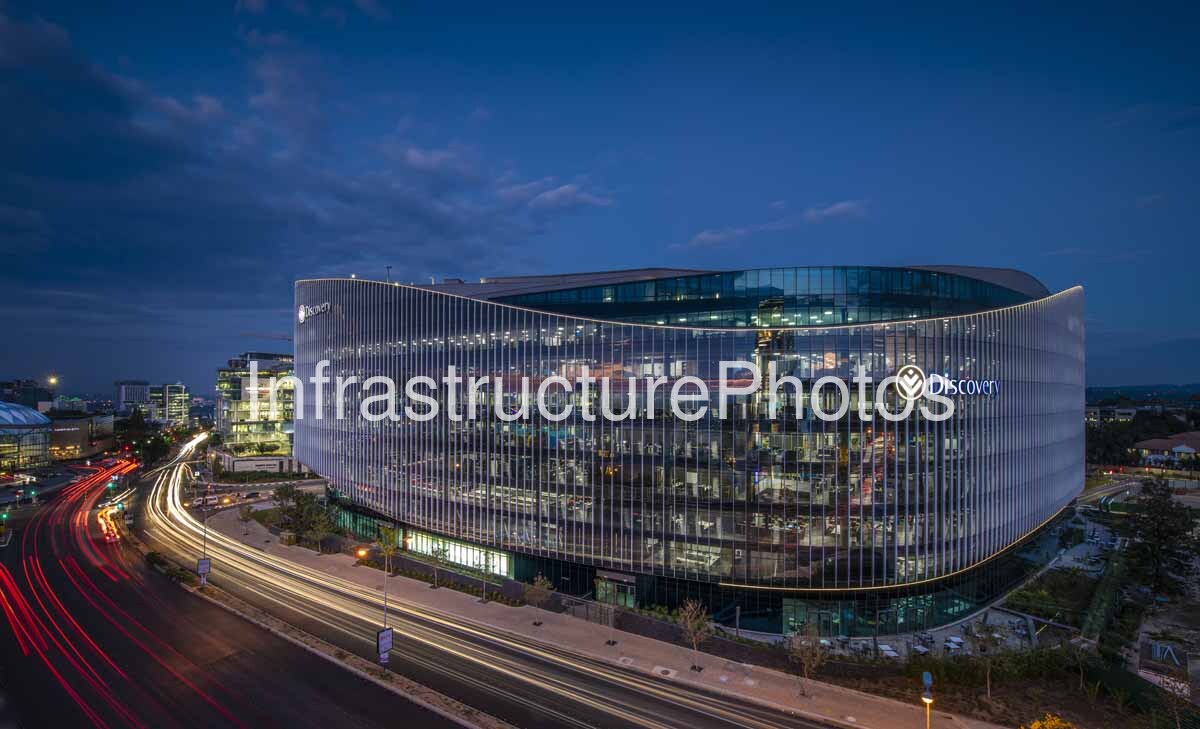
This evening photograph captures 1 Discovery Place, the global headquarters of Discovery Limited, at the corner of Rivonia Road and Katherine Street in Sandton, Johannesburg. Photographed in April 2018, shortly after the landmark development became operational, the image highlights the building’s distinctive illuminated façade and its prominent position within Sandton’s rapidly evolving commercial skyline. The sweeping glass building appears almost to float above the surrounding streets, while long-exposure traffic trails create ribbons of white and red light along Katherine Street, emphasising the intensity of Johannesburg’s major business district after dark.
Designed by Boogertman + Partners, 1 Discovery Place was conceived as a headquarters that would express Discovery’s identity while creating a healthier, more collaborative workplace. The development brought together Discovery employees who had previously been distributed across several Johannesburg buildings. Rather than treating the project simply as a large office block, the architects developed a highly interconnected environment organised around movement, natural light, collaboration and employee wellbeing. The building consists of three interconnected office towers arranged around two large atria, with a multi-level concourse acting as the principal circulation and social hub.
The architecture is particularly recognisable for its fluid, curved façade. A continuous glazed envelope wraps around the building, with vertical fins creating a finely articulated exterior that changes dramatically depending on the angle and lighting conditions. From this perspective, the illuminated internal spaces are visible through the glass, revealing the scale and activity of the headquarters. The curved form, sweeping rooflines and extensive glazing give the building a distinctly futuristic character, an architectural expression that Boogertman + Partners likened to a spacecraft.
The headquarters occupies approximately 110,000m² according to the architect’s project information, while the Green Building Council of South Africa records the development at approximately 147,217m². The discrepancy reflects different measures of the overall development and certified area. The building accommodates thousands of Discovery employees and incorporates extensive public-facing facilities, including retail, restaurants, coffee shops and client services at ground level. Above the office spaces, the roof level incorporates Discovery’s Vitality facilities, including areas designed to encourage exercise and active lifestyles.
Wellbeing was central to the design. The roof opens onto a landscaped recreational environment containing a gym, running track, yoga decks and multipurpose sports facilities. Internally, the atria bring natural light deep into the building, while the circulation strategy encourages occupants to walk and use stairs rather than relying exclusively on lifts. These features reflect Discovery’s corporate emphasis on health and activity and make 1 Discovery Place an important example of the evolution of workplace architecture in South Africa.
Sustainability was another defining characteristic. 1 Discovery Place received a 5 Star Green Star rating from the Green Building Council of South Africa and incorporated strategies for energy and water efficiency, occupant comfort, responsible material use and reduced emissions. Its extensive glazing was carefully specified with solar-control performance in mind, helping balance the building’s desire for transparency and daylight with Johannesburg’s strong solar exposure.
The development was completed in late 2017, with Discovery moving into the headquarters in 2018. Boogertman + Partners lists the project as having a capacity of approximately 110,000m² and identifies Growthpoint Properties and Zenprop Property Holdings as the developers. The project subsequently received numerous industry awards, including recognition at the Africa Property Awards, Steel Awards and SAPOA Awards.
23 MB
Reviews
There are no reviews yet.