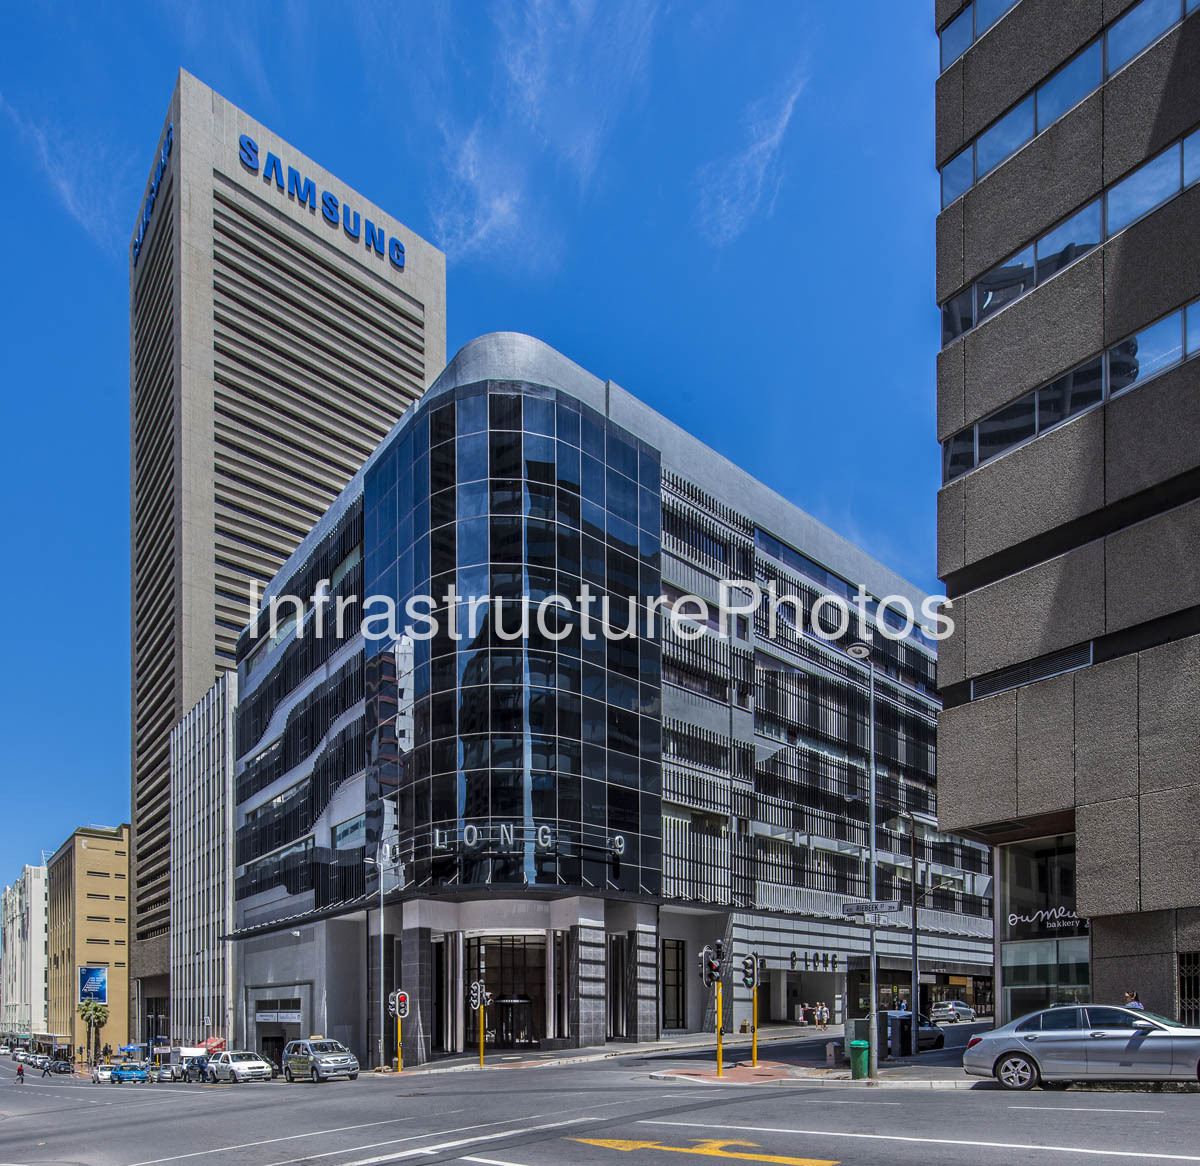
This street-level architectural photograph captures 9 Long Street, formerly known as Wesbank House, at the prominent corner of Long Street and Riebeeck Street in the Cape Town CBD. The building presents a striking example of how an older commercial structure can be substantially modernised while retaining its underlying urban form. Originally dating from the 1980s, the building underwent a major façade refurbishment that replaced its dated concrete appearance with a contemporary combination of glazed curtain-wall elements, aluminium louvres and textured finishes. The transformation gave 9 Long Street a distinctly modern corporate identity while preserving its role as an important commercial building within Cape Town’s central business district.
Location: 9 Long Street, corner of Long Street and Riebeeck Street, Cape Town CBD, Western Cape, South Africa. The building occupies a highly prominent position within the lower central city, close to the Foreshore and major transport connections. Contemporary property information identifies 9 Long Street as an A-grade commercial office building, with approximately 9,528 m² of total building area.
Architect: Not publicly documented for the original building or its 2016 façade refurbishment. The refurbishment was undertaken as part of Emira Property Fund’s investment in its Cape Town portfolio. Emira’s 2015 integrated report records the 9 Long Street façade project, while subsequent reporting describes the modernisation of the building’s former 1980s concrete façade with glass and louvre finishes.
Completed: The original Wesbank House dates from the 1980s. The building was substantially modernised in 2016, including a major façade refurbishment. Emira’s reporting records the façade project during its 2015–2016 capital programme, with the work forming part of the company’s broader refurbishment of its Western Cape properties.
13.62 MB
Reviews
There are no reviews yet.