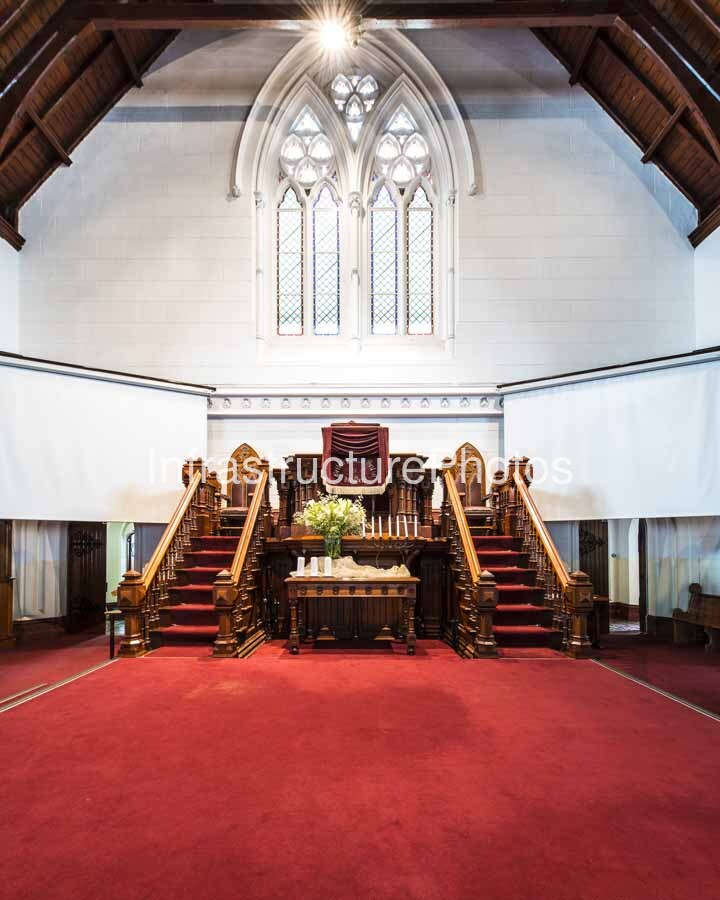
This architectural photograph focuses on the chancel and altar of the Grootkerk, the historic Dutch Reformed Church in Graaff-Reinet, Eastern Cape. Completed in 1887, the Grootkerk is one of the most significant nineteenth-century Gothic Revival churches in South Africa, and its interior preserves an extraordinary combination of timber craftsmanship, Gothic detailing and traditional ecclesiastical furnishings. The composition centres on the richly carved timber altar arrangement, framed by twin staircases, a large Gothic window and the exposed timber roof above. The strong symmetry and carefully balanced arrangement create a powerful focal point within the church.
Location: Church Street, Graaff-Reinet, Eastern Cape, South Africa. The Grootkerk stands within the historic core of Graaff-Reinet, one of the best-preserved nineteenth-century towns in South Africa and an important centre of Karoo architectural heritage.
Architect: James Bisset. The building is generally attributed to Cape architect James Bisset and reflects the Gothic Revival tradition that became increasingly influential in South African ecclesiastical architecture during the nineteenth century.
Completed: 1887. The foundation stone was laid in April 1886, with the completed church inaugurated in September 1887.
Architectural Style: Gothic Revival / Neo-Gothic, incorporating pointed arches, Gothic tracery, stained glass, vertical proportions and highly detailed timber ecclesiastical furnishings.
Building Use: Dutch Reformed Church and place of worship.
The principal feature of the photograph is the elaborate timber altar and chancel arrangement. Constructed predominantly in richly finished wood, the sanctuary furniture forms a dramatic architectural composition against the whitewashed walls. Twin staircases rise symmetrically from either side of the altar towards the elevated pulpit and associated ecclesiastical furnishings, creating a strong sense of hierarchy and ceremony.
The timberwork is exceptionally detailed. Carved balustrades, turned elements, pointed Gothic forms and layered decorative panels demonstrate the craftsmanship associated with Victorian ecclesiastical interiors. The dark timber contrasts strongly with the brilliant white walls and the deep red carpeting, producing an interior palette that emphasises both the warmth of the wood and the solemn character of the sanctuary.
Above the altar is one of the interior’s most important architectural elements: a tall Gothic window containing delicate tracery and coloured glass. The window consists of several narrow pointed openings grouped beneath a larger Gothic composition, with smaller trefoil-like forms positioned above. Natural light enters through the window and illuminates the sanctuary, reinforcing the traditional Gothic principle of using carefully controlled light to create spiritual and visual emphasis.
The window is framed by a large pointed Gothic arch that rises into the whitewashed wall beneath the timber roof. The geometry of the arch echoes the smaller forms within the window, creating a layered composition of nested Gothic shapes. The timber roof structure visible around the edges of the photograph provides a warm structural frame for this lighter central wall.
16 MB
Reviews
There are no reviews yet.