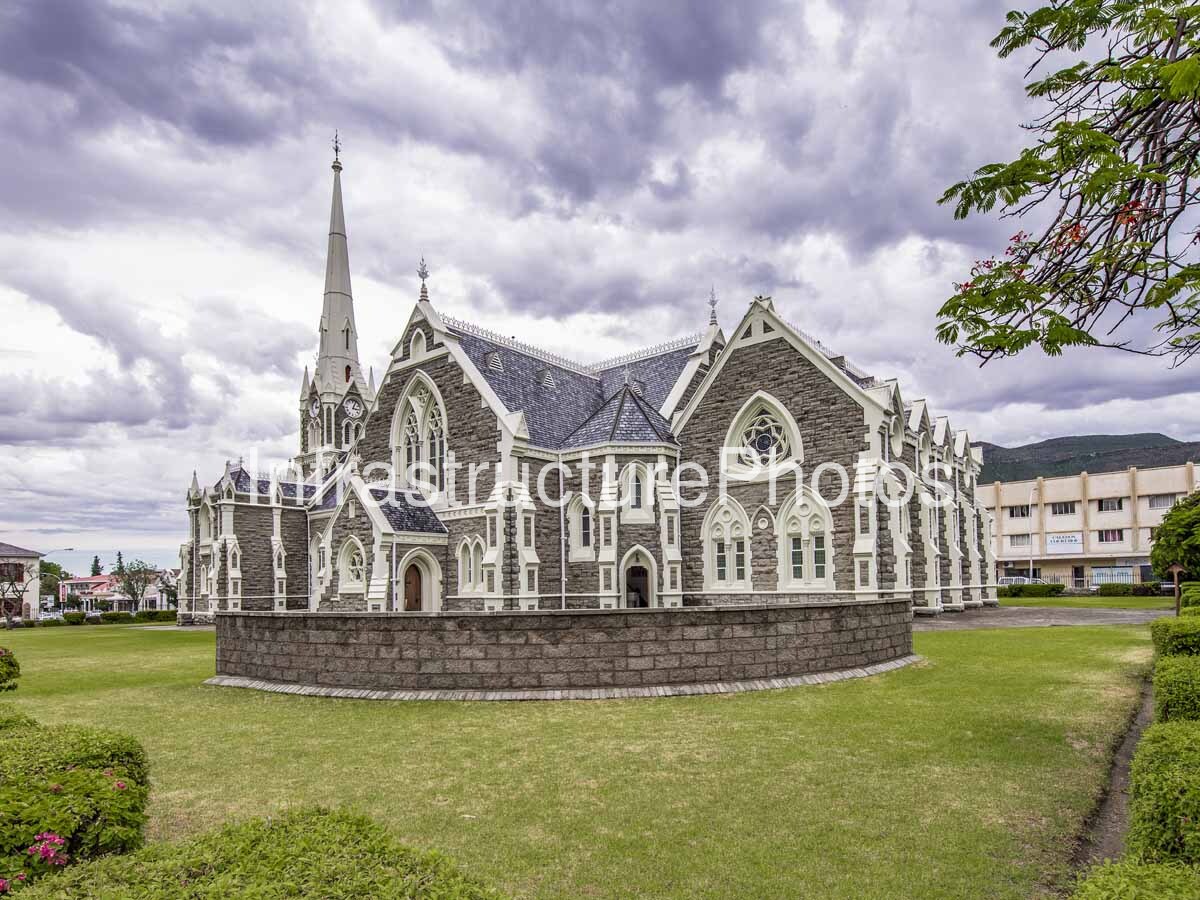
This photograph captures the imposing Grootkerk, the historic Dutch Reformed Church of Graaff-Reinet, from the landscaped grounds along its side elevation. One of the most recognisable buildings in the Great Karoo, the church dominates the historic centre of Graaff-Reinet with its monumental Gothic Revival architecture, locally quarried stone, steep slate roofs, elaborate white detailing and exceptionally tall central spire. The photograph provides a particularly strong view of the building’s complex cruciform plan and the repeated Gothic elements that define its architecture. The present church is the fourth Dutch Reformed church associated with Graaff-Reinet and the third constructed on this site. Its foundation stone was laid on 12 April 1886, and the completed building was inaugurated in September 1887.
Location: Church Street and Caledon Street, Graaff-Reinet, Eastern Cape, South Africa. The Grootkerk occupies a prominent landscaped site at the northern end of Church Street, effectively forming the architectural termination of one of the town’s principal historic streets. Its position within the centre of Graaff-Reinet allows the church to function not only as a place of worship but also as a major landmark within the townscape.
The Grootkerk was declared a National Monument in 1975 and remains one of the most important heritage landmarks in the town. Its architectural significance lies not only in its size but in the extraordinary consistency of its Gothic Revival detailing and the quality of its craftsmanship. The building’s relationship with Salisbury Cathedral is particularly evident in its vertical emphasis and Gothic vocabulary, while its use of local stone and its setting within the Karoo give it a distinctly South African identity.
Architect: James Bisset, Cape Town architect. Heritage records identify Bisset as the architect of the Grootkerk, whose design was based on the architectural language of Salisbury Cathedral in England.
Completed: 1887. The foundation stone was laid on 12 April 1886, with the inaugural service held on 11 September 1887. The building was therefore constructed remarkably quickly for a church of its scale and complexity.
Architectural Style: Victorian Gothic Revival / Neo-Gothic, strongly influenced by Salisbury Cathedral. The building incorporates pointed Gothic arches, lancet windows, tracery, buttresses, pinnacles, steeply pitched slate roofs and a monumental central spire.
Building Use: Dutch Reformed Church and place of worship.
The architecture is dominated by the extensive use of locally sourced stone, which gives the building a powerful and tactile appearance. The grey-brown masonry is contrasted with bright white architectural detailing around windows, doors, buttresses, gables and roof edges. This contrast is one of the Grootkerk’s most recognisable characteristics and gives the building an almost sculptural quality when viewed across its manicured grounds.
The side elevation shown in this photograph reveals the complexity of the church’s plan. Rather than presenting a simple rectangular nave, the building incorporates numerous projecting bays, gabled sections, entrances and secondary volumes arranged around its central worship space. Each section is individually articulated with pointed windows, decorative stonework and steep roof forms, yet all are brought together through a consistent Gothic architectural vocabulary.
The large side gable is particularly prominent in the composition. Its pointed Gothic window contains elaborate tracery, while smaller pointed openings are arranged below it in a carefully ordered vertical composition. The surrounding stonework is framed by white mouldings that emphasise the geometry of the openings. Along the right-hand side, a succession of projecting bays creates a powerful rhythm of vertical elements, each terminating in decorative Gothic detailing.
The roofscape is equally important. The steeply pitched slate roofs are characteristic of the Gothic Revival and provide the building with much of its distinctive silhouette. Decorative cresting follows sections of the roofline, while small dormer-like openings and pinnacles add further detail. The complexity of the roof forms becomes especially apparent from this side perspective, where the different volumes overlap and create a layered architectural profile.
Rising behind these lower elements is the church’s monumental central tower and spire. At approximately 45.72 metres, the steeple is one of the defining features of the Graaff-Reinet skyline. The tower incorporates multiple levels of Gothic openings and clock faces before transitioning into the tall, slender spire. Its extraordinary verticality contrasts with the broad horizontal mass of the main church, making the building visible from numerous points throughout the town.
The scale of the building was ambitious for a nineteenth-century Karoo town. The church was designed to accommodate approximately 1,250 to 1,500 worshippers, reflecting the size and importance of the congregation at the time. The building replaced an earlier church completed in 1823, which had served the community for around six decades before the growing congregation required a substantially larger structure.
The use of local materials is an important part of the church’s architectural story. The stone was obtained locally, with historical accounts recording that members of the community assisted with transporting the material to the construction site. This connection to the surrounding landscape gives the building a particularly strong sense of place. Rather than importing an entirely foreign architectural expression, the Gothic Revival design was realised through materials drawn from the Karoo environment.
The landscaped setting visible in the photograph further emphasises the relationship between architecture and town planning. The expansive lawn provides a clear foreground around the church, allowing the full side elevation to be appreciated without the visual obstruction of dense urban development. Carefully maintained hedges and gardens frame the building, while mature trees provide scale and soften the hard stone surfaces.
The surrounding townscape also appears in the background, reminding us that the Grootkerk is deeply integrated into the urban fabric of Graaff-Reinet. Beyond the church are low-rise commercial and civic buildings, while the hills surrounding the town provide a natural backdrop. This combination of historic architecture, landscaped public space and Karoo topography is central to Graaff-Reinet’s distinctive character.
14 MB
Reviews
There are no reviews yet.