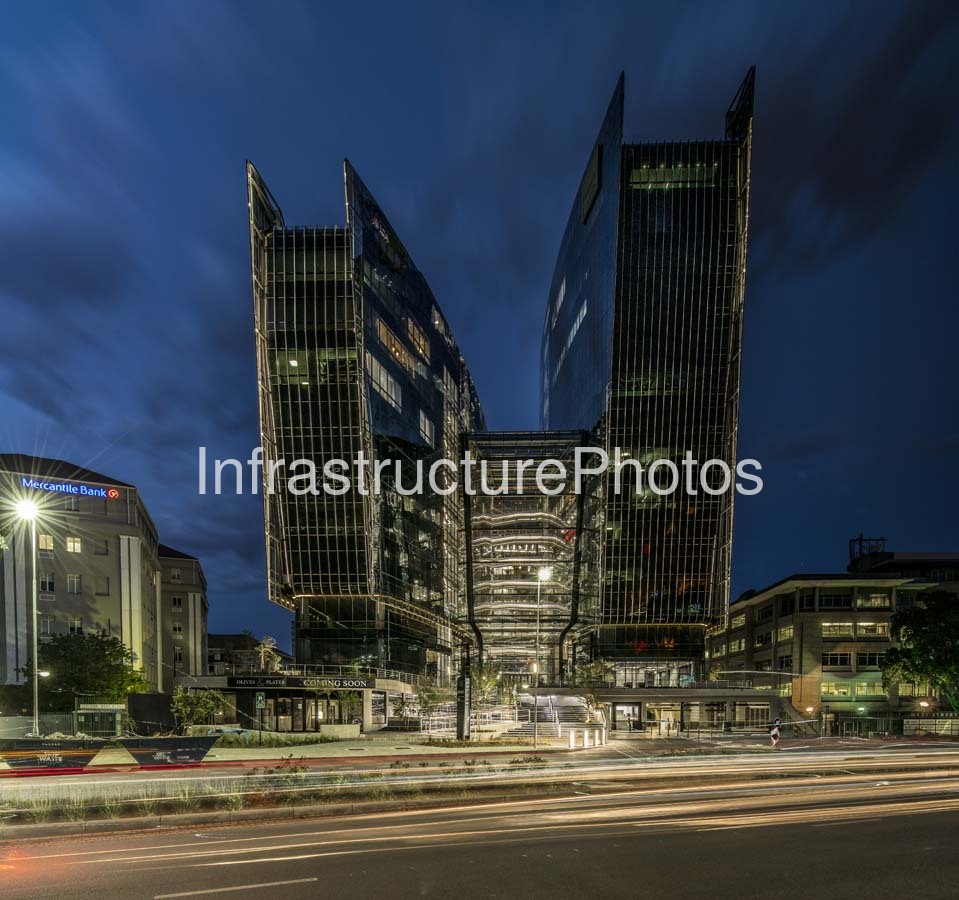
An evening view of 140 West Street, a landmark commercial office development in Sandton Central, Johannesburg. The photograph captures the building’s distinctive twin-tower composition, illuminated glazed façades and spectacular multi-volume central atrium, with traffic light trails emphasising its prominent position within the Sandton business district.
Developed by Zenprop Property Holdings and designed by Paragon Architects, 140 West Street comprises a 10-storey North Tower and 14-storey South Tower rising from a landscaped podium. The two towers are separated by a narrow central space and connected by sculptural bridges, while a fully glazed roof encloses the dramatic atrium. The architects shaped the towers to diverge from one another, creating the building’s distinctive sculptural form while responding to the site’s unusually narrow footprint.
Completed in 2017, the development provides approximately 27,000 m² of P-grade office space and includes restaurants, an auditorium, landscaped terraces and extensive basement parking. Sustainability was central to the design, with features including rainwater harvesting and reuse, energy-efficient glazing, cyclist facilities and landscaped roof terraces. The building achieved a 4-Star Green Star SA Office Design certification.
The building occupies a highly strategic location diagonally opposite Sandton Gautrain Station and close to Sandton City and Nelson Mandela Square, making it one of the most recognisable contemporary office developments in the Sandton skyline.
24.59 MB
Reviews
There are no reviews yet.