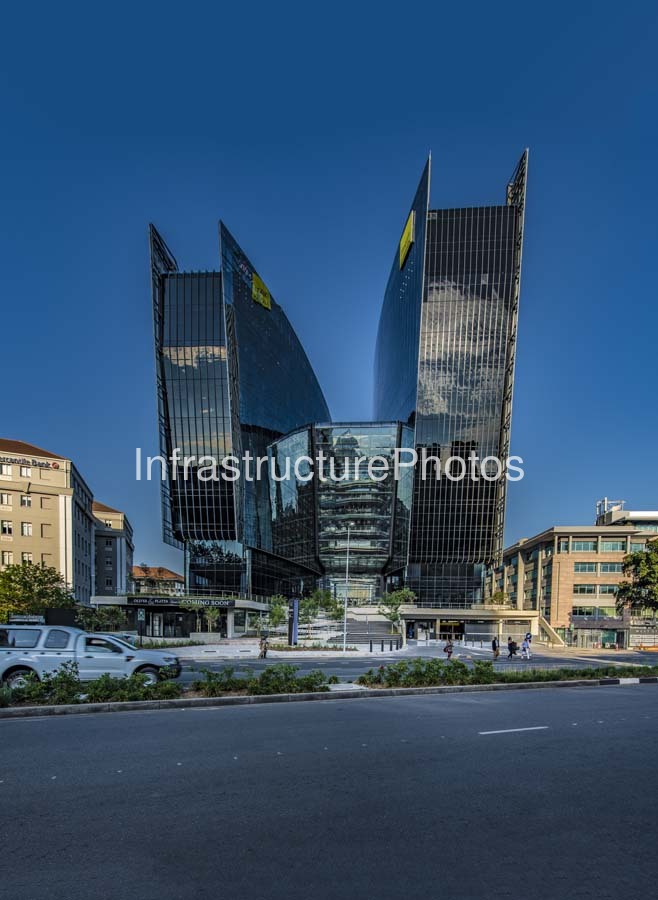
A street-level view of 140 West Street, a landmark commercial office development in Sandton Central, Johannesburg. The photograph highlights the building’s distinctive twin-tower composition, dramatic glazed façades and the expansive multi-level atrium that forms the architectural centrepiece of the development.
Designed by Paragon Architects, the project responds to an unusually narrow site by positioning two towers that diverge from one another, creating a dramatic sculptural form and opening the central space toward West Street. The development comprises a 10-storey North Tower and a 14-storey South Tower, connected by sky bridges and organised around a fully glazed central atrium.
Completed in 2017, 140 West Street provides approximately 27,000 m² of commercial office space. The project incorporates landscaped roof terraces, energy-efficient glazing, rainwater harvesting and reuse, cyclist facilities and other sustainable design measures. It achieved a 4-Star Green Star SA Office Design rating.
The building has become a distinctive part of the Sandton skyline and demonstrates how a constrained urban site can be transformed into a high-profile contemporary workplace through architecture, structure and carefully considered public space.
31.35 MB
Reviews
There are no reviews yet.