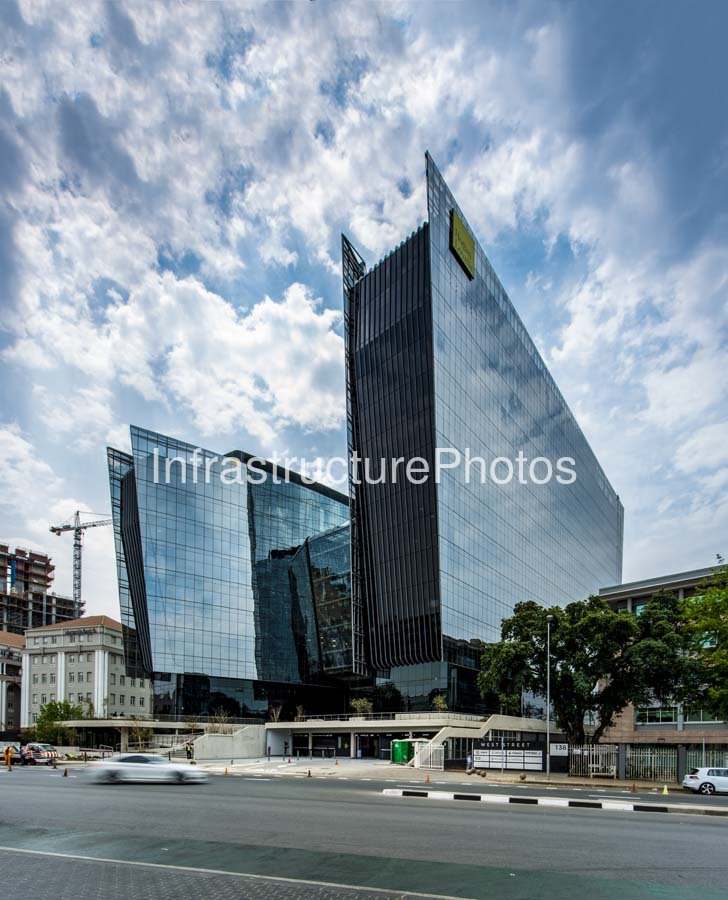
A street-level view of 140 West Street, one of Sandton’s distinctive contemporary commercial developments in Johannesburg, South Africa. The photograph captures the building’s dramatic twin-tower form, extensive glass façades and sculptural geometry, with the towers rising on either side of the transparent central atrium.
Designed by Paragon Architects, 140 West Street was conceived in response to an unusually narrow site. The 10-storey North Tower and 14-storey South Tower diverge from one another, creating an expansive central space that is enclosed by a multi-volume glazed atrium. A series of bridges connect the towers internally, while vertical aluminium louvres on the east and west façades provide solar shading and add depth to the building’s architectural expression.
Completed in 2017, the development provides approximately 27,000 m² of commercial office space. Its design incorporates landscaped roof terraces, energy-efficient glazing, rainwater harvesting and reuse, cyclist facilities and other sustainable measures. The building achieved a 4-Star Green Star SA Office Design certification.
The development has become a recognisable part of the Sandton Central streetscape, demonstrating how a constrained urban site can be transformed into a high-profile commercial destination through innovative architecture and urban design. 140 West Street was also recognised with the 2018 SAPOA Property Development Award for Innovative Excellence in the Commercial Developments category.
12.88 MB
Reviews
There are no reviews yet.