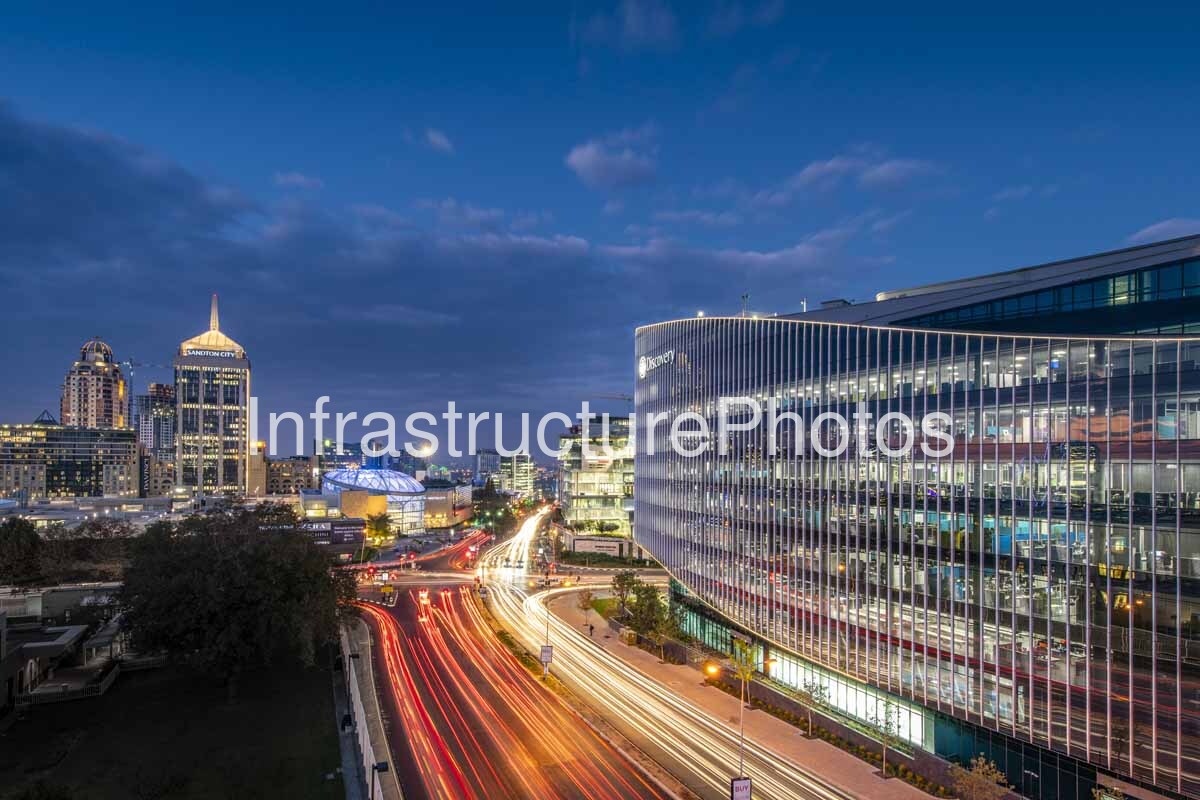
This evening photograph captures 1 Discovery Place, the global headquarters of Discovery Limited, rising prominently along Katherine Street in Sandton, Johannesburg. Photographed in April 2018, the image records the building during the first year of its operation and presents a striking contrast between its contemporary, highly sculptural architecture and the established commercial skyline of Sandton. The illuminated façade dominates the right side of the composition, while Sandton City and its distinctive office tower anchor the skyline to the left. Below, the movement of traffic is transformed into continuous red and white light trails, emphasising the importance of the road corridor connecting the commercial heart of Sandton.
Designed by Boogertman + Partners, 1 Discovery Place was conceived as Discovery’s new global headquarters and brought together approximately 5,000 employees who had previously occupied four separate buildings. The architectural brief called for a building that would express Discovery’s corporate identity while improving workplace efficiency, encouraging collaboration and allowing for future growth. The architects developed the building from the inside out, placing employee experience, wellbeing and connectivity at the centre of the design. The project was appointed in 2014 and completed in 2017, with Growthpoint Properties and Zenprop Property Holdings as developers. Boogertman + Partners records the development at approximately 110,000m², while the Green Building Council South Africa records the completed building at 147,217m².
The building’s most recognisable feature is its flowing, curved façade. The extensive glass envelope is wrapped with closely spaced vertical fins, creating a delicate veil across the building while giving the exterior a strong sense of movement. At night, the illuminated interior spaces become visible through the glass, revealing the scale of the headquarters and the activity contained within. The sweeping roofline and curved external walls give the building an unusually fluid profile for a corporate office, contributing to its reputation as one of Sandton’s distinctive contemporary architectural landmarks.
The design is organised around two expansive, naturally illuminated atria connected by a multi-storey circulation concourse. This central space functions as the principal hub of the building, with lifts, escalators, bridges and office areas arranged around it. The architects deliberately created a highly interconnected workplace rather than a series of isolated office floors. The ground level incorporates Discovery’s retail partners, client services, walk-in centre, restaurants and coffee shops, while office levels rise above the active public realm. At roof level, the building incorporates Discovery’s Vitality facilities, including recreational and fitness spaces intended to promote an active lifestyle.
27 MB
Jay Z –
This is beaitful