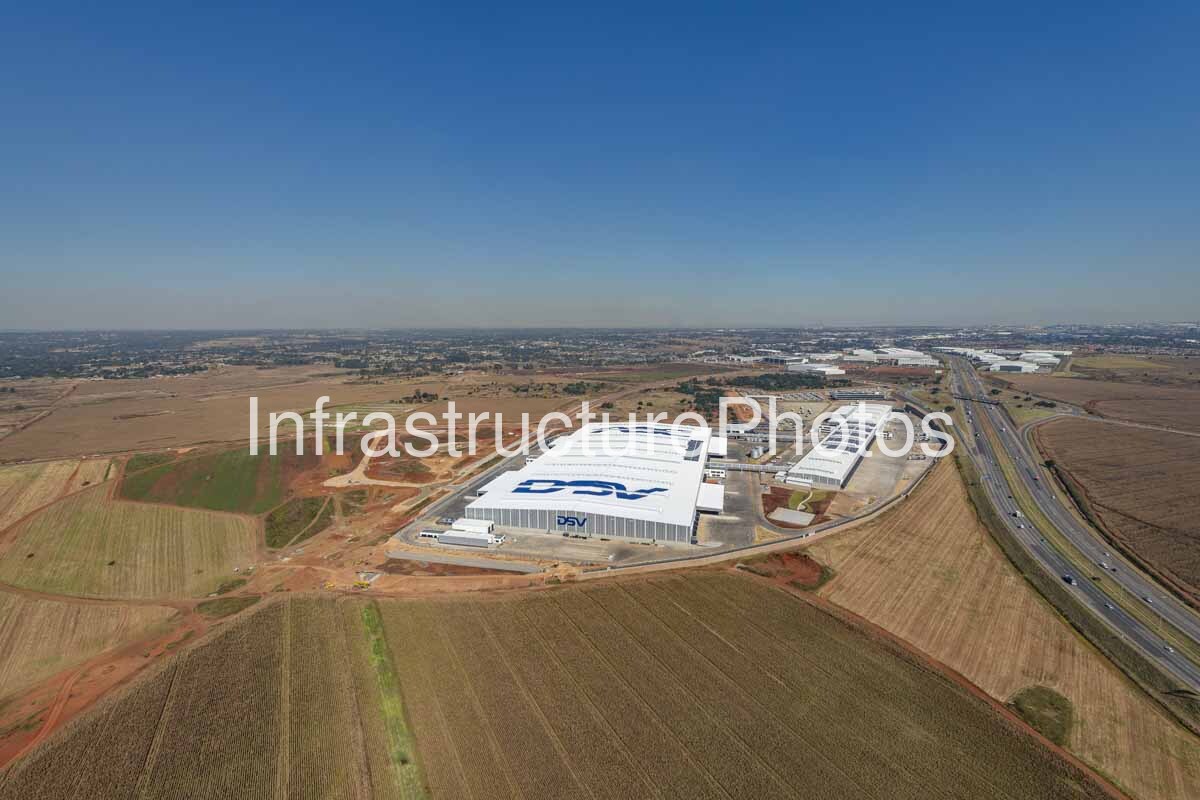
This aerial photograph captures DSV Park Gauteng, the South African headquarters and major logistics complex of DSV Global Transport and Logistics, located at Witfontein Extension 89 near Kempton Park, Gauteng. Viewed from high above the surrounding agricultural landscape, the photograph reveals the enormous scale of the development and its strategic relationship with the R21 freeway. The vast white-roofed warehouse dominates the centre of the image, with the blue DSV branding clearly visible across the roof and façade. Beyond the facility, the photograph records the rapidly developing industrial landscape around OR Tambo International Airport and the transition between agricultural land, logistics infrastructure and the expanding Gauteng urban region.
DSV Park Gauteng is described by DSV as the continent’s largest integrated logistics centre and serves as the company’s new headquarters in South Africa. The facility centralised several previously separate DSV operations into one major logistics campus, bringing together warehousing, cross-docking, offices and related transport and distribution functions. DSV states that the centralised facility was developed to provide a more seamless service to customers while strengthening the efficiency of its logistics network in South Africa. The complex opened in 2021 and has subsequently become a major component of DSV’s distribution infrastructure in the country.
The scale of the site is particularly evident from this aerial perspective. The development occupies approximately 390,286m² of land, equivalent to almost 39 hectares. The original project documentation describes approximately 140,000m² of logistics facilities, including a 79,000m² logistics warehouse, a large cross-dock facility, approximately 10,000m² of office accommodation, staff facilities, gatehouses and ancillary buildings. The development also incorporates extensive yards and circulation areas required for the movement and handling of freight.
The photograph clearly illustrates how the various components of the logistics campus are arranged around the principal warehouse. The enormous rectangular building occupies the central position, while a second large building and associated loading and service areas extend towards the rear. Extensive paved areas surround the structures, providing space for trucks, employee vehicles, loading operations and internal circulation. From ground level, these individual components would be difficult to appreciate as a single system; the aerial viewpoint reveals the complete organisation of the logistics campus.
40 MB
Reviews
There are no reviews yet.